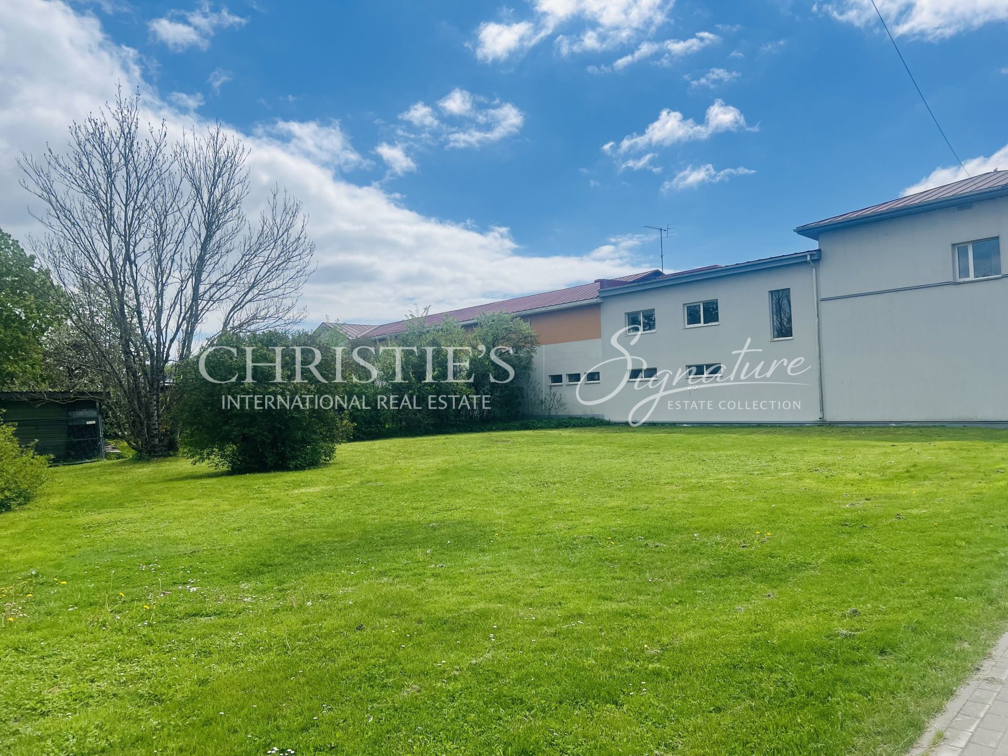
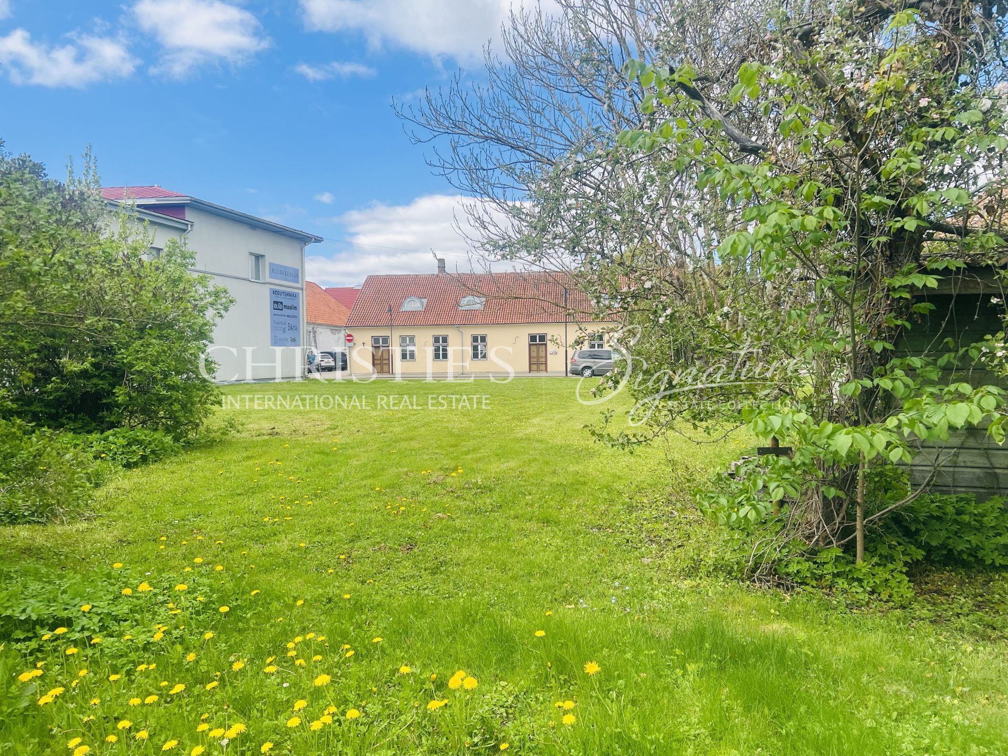
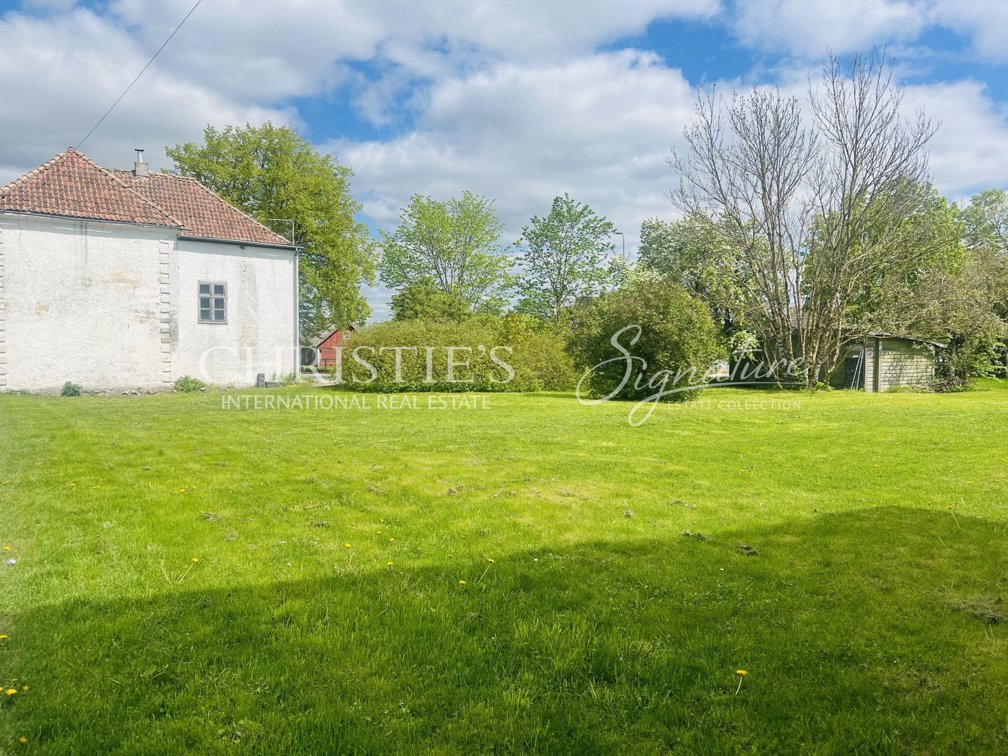
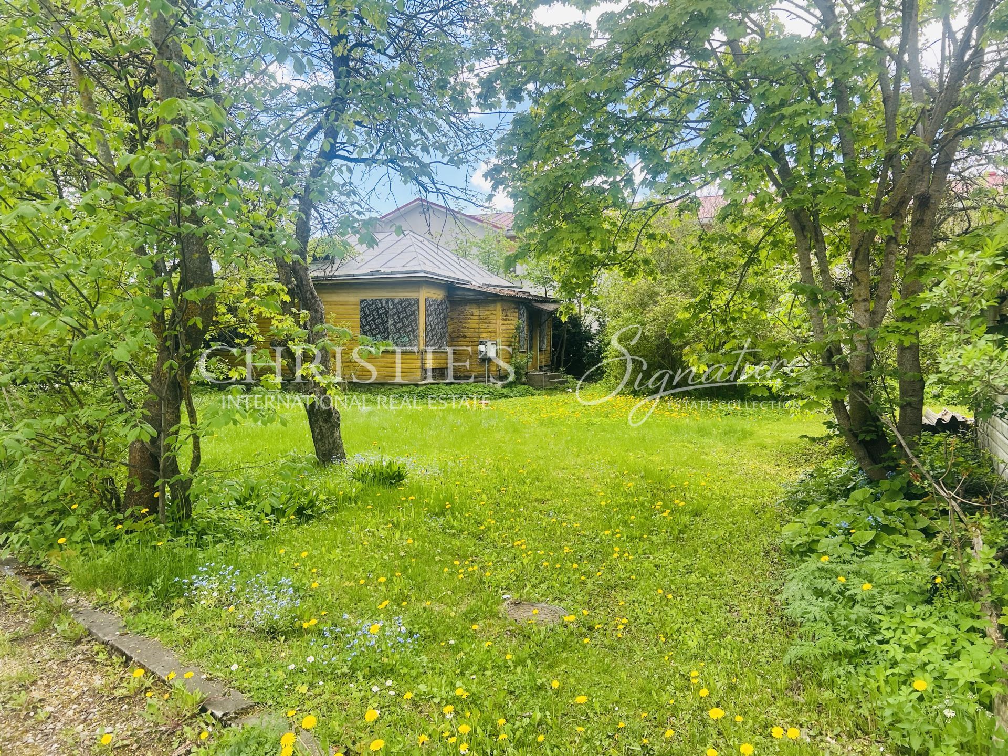
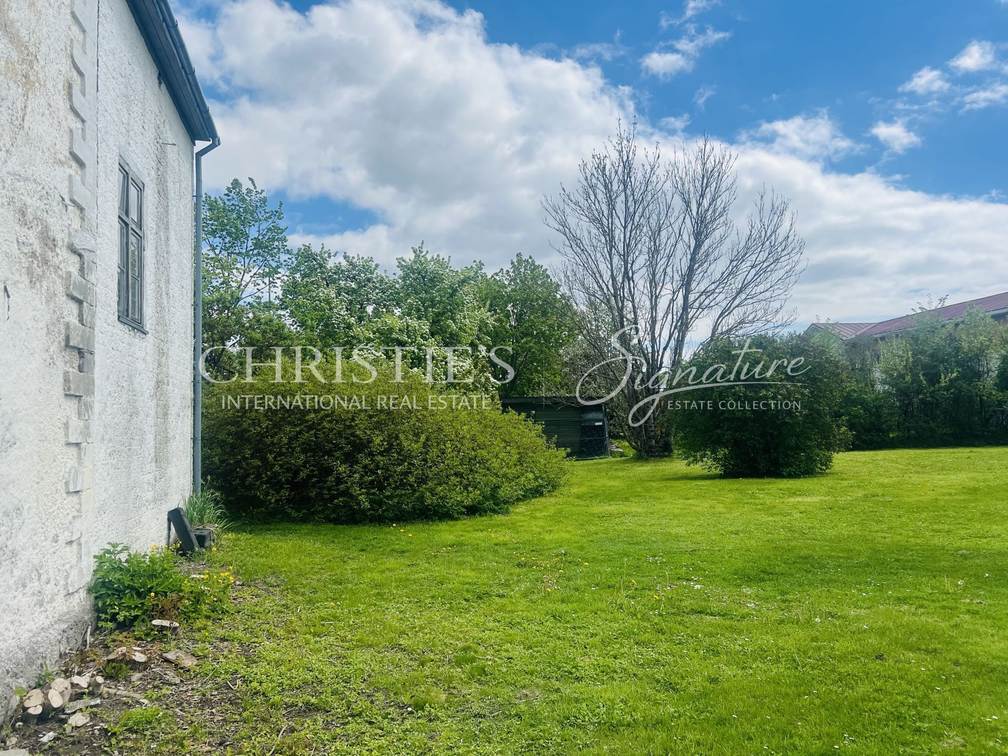
Ruubi development in a good location for sale
Saare maakond, Saaremaa vald, Kuressaare linn, Tallinna 32
Info
- Size : 0.00 m2
- Plot size : 1981.00 m2
315000.00 €
Sale - Land, Saaremaa vald, Tallinna
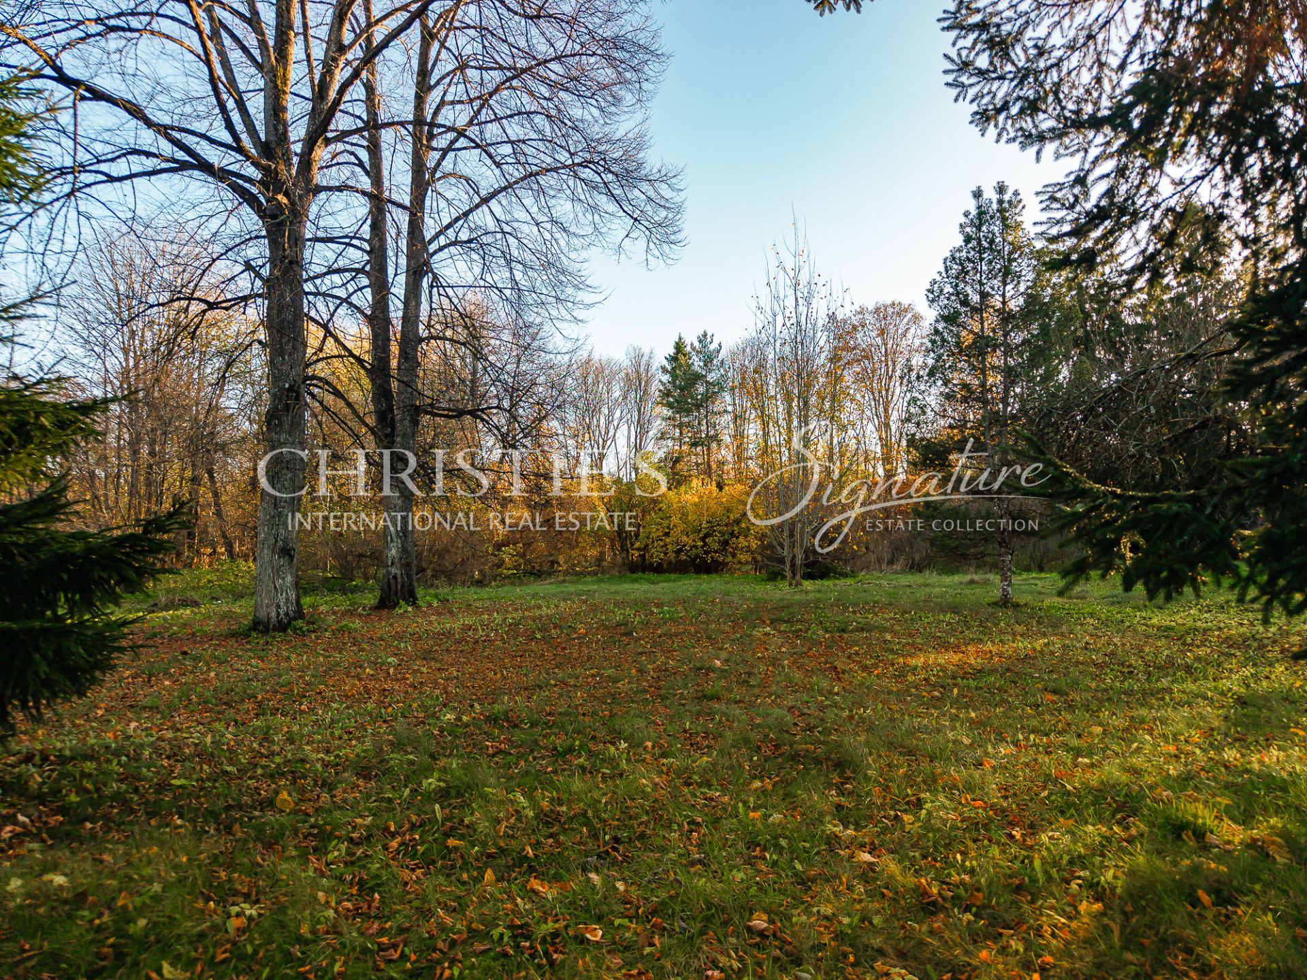
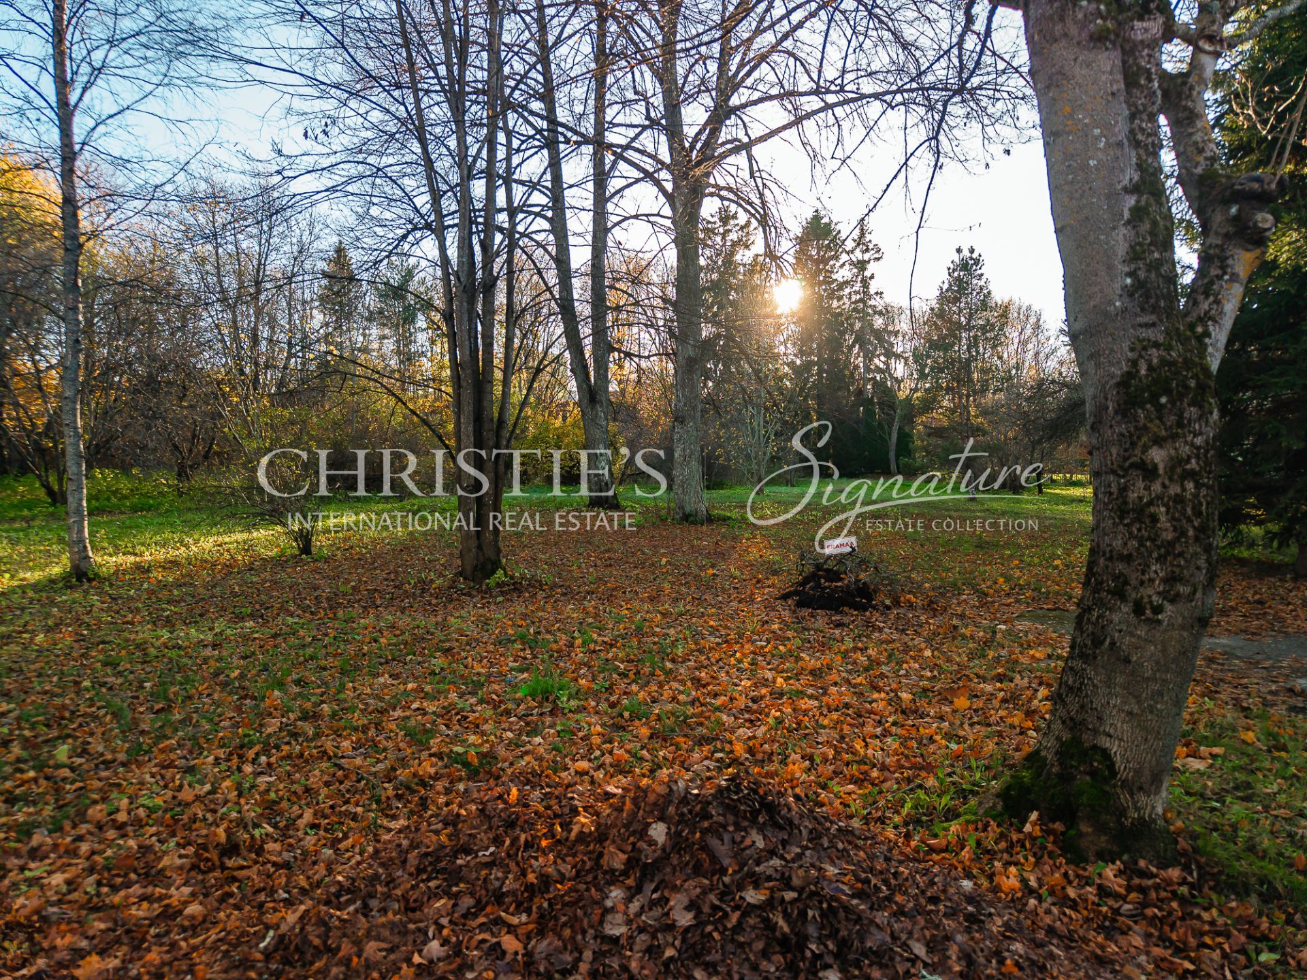
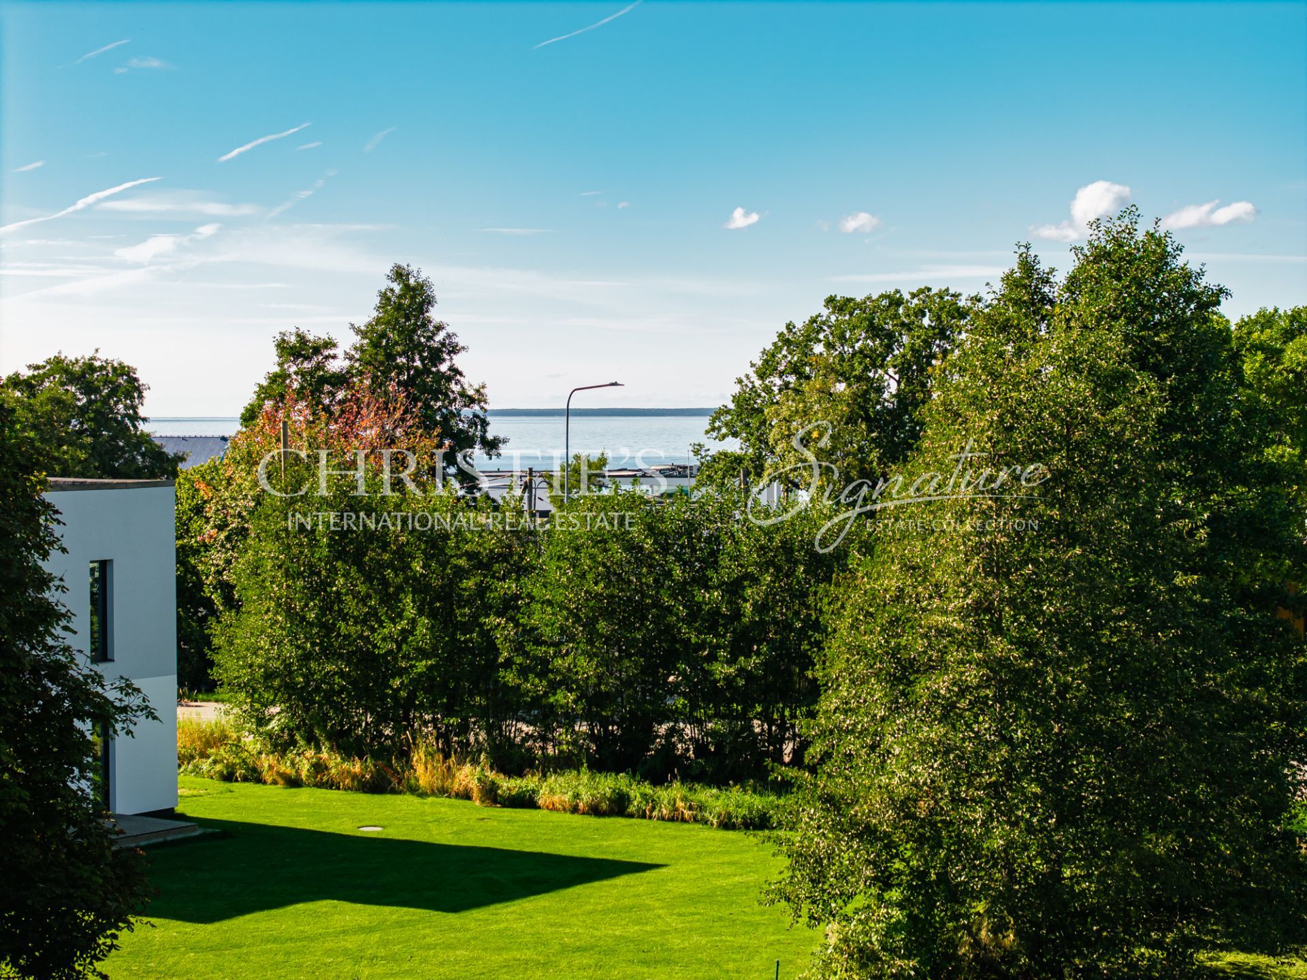
For sale: "Ruubi," a residential and commercial quarter development project with high architectural and urban-planning potential, located near the heart of Kuressaare.
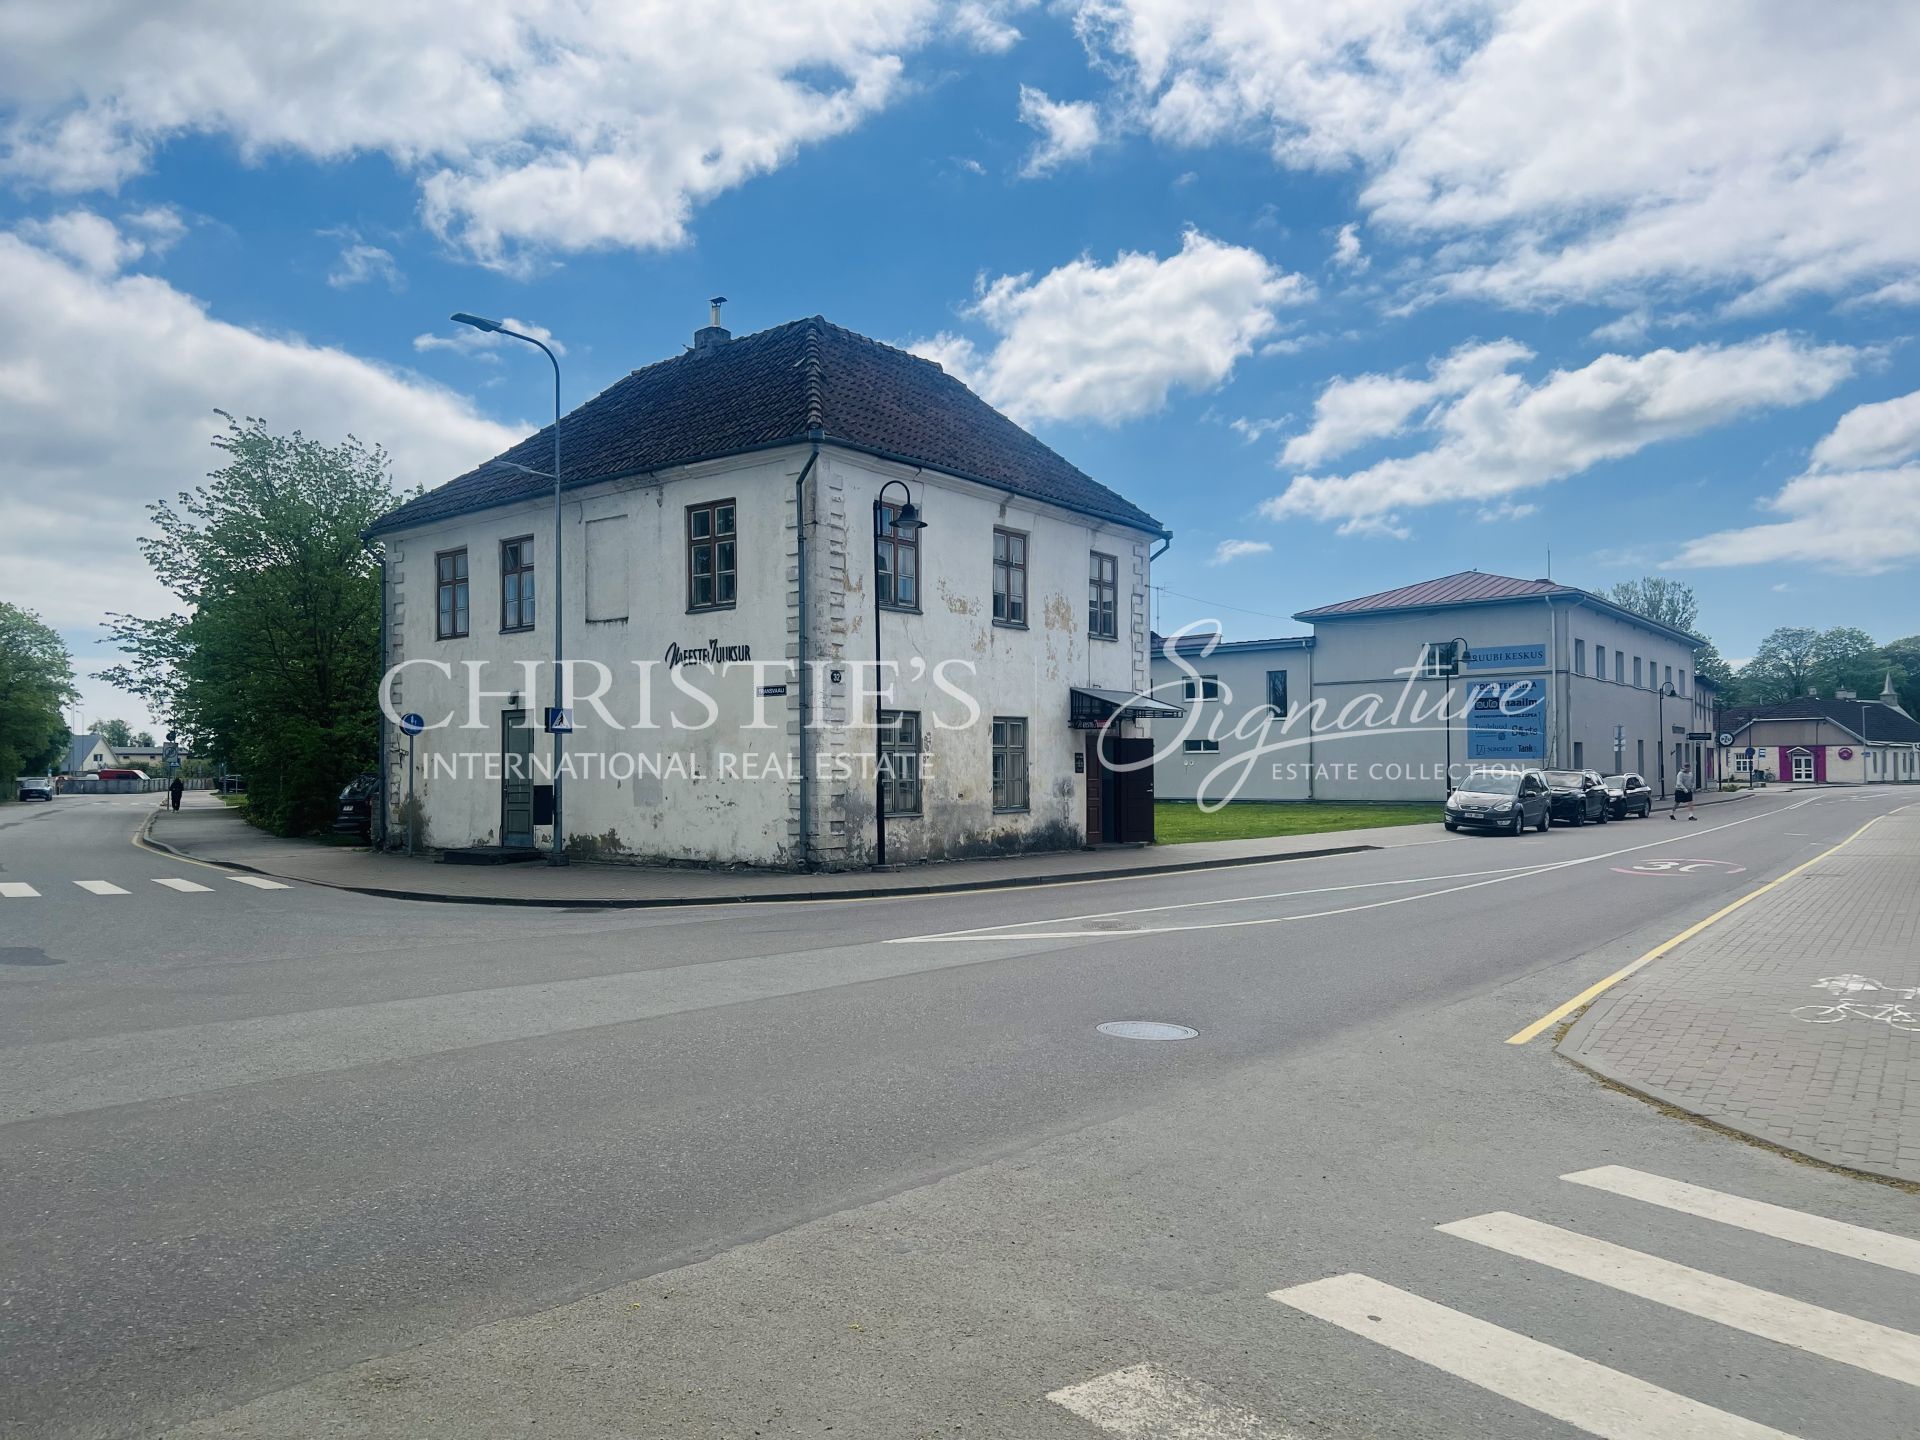
The site boasts an exceptional historical location—as early as the 17th century, one of the city gates of Kuressaare, known as the Riga Gate, stood here. Throughout history, this area has served as the initial point of contact with the city for those arriving via the Kuivastu road, and to this day, it acts as a gateway—a "calling card"—to Kuressaare’s Old Town. The proposed new development is designed to support and reinforce this identity.
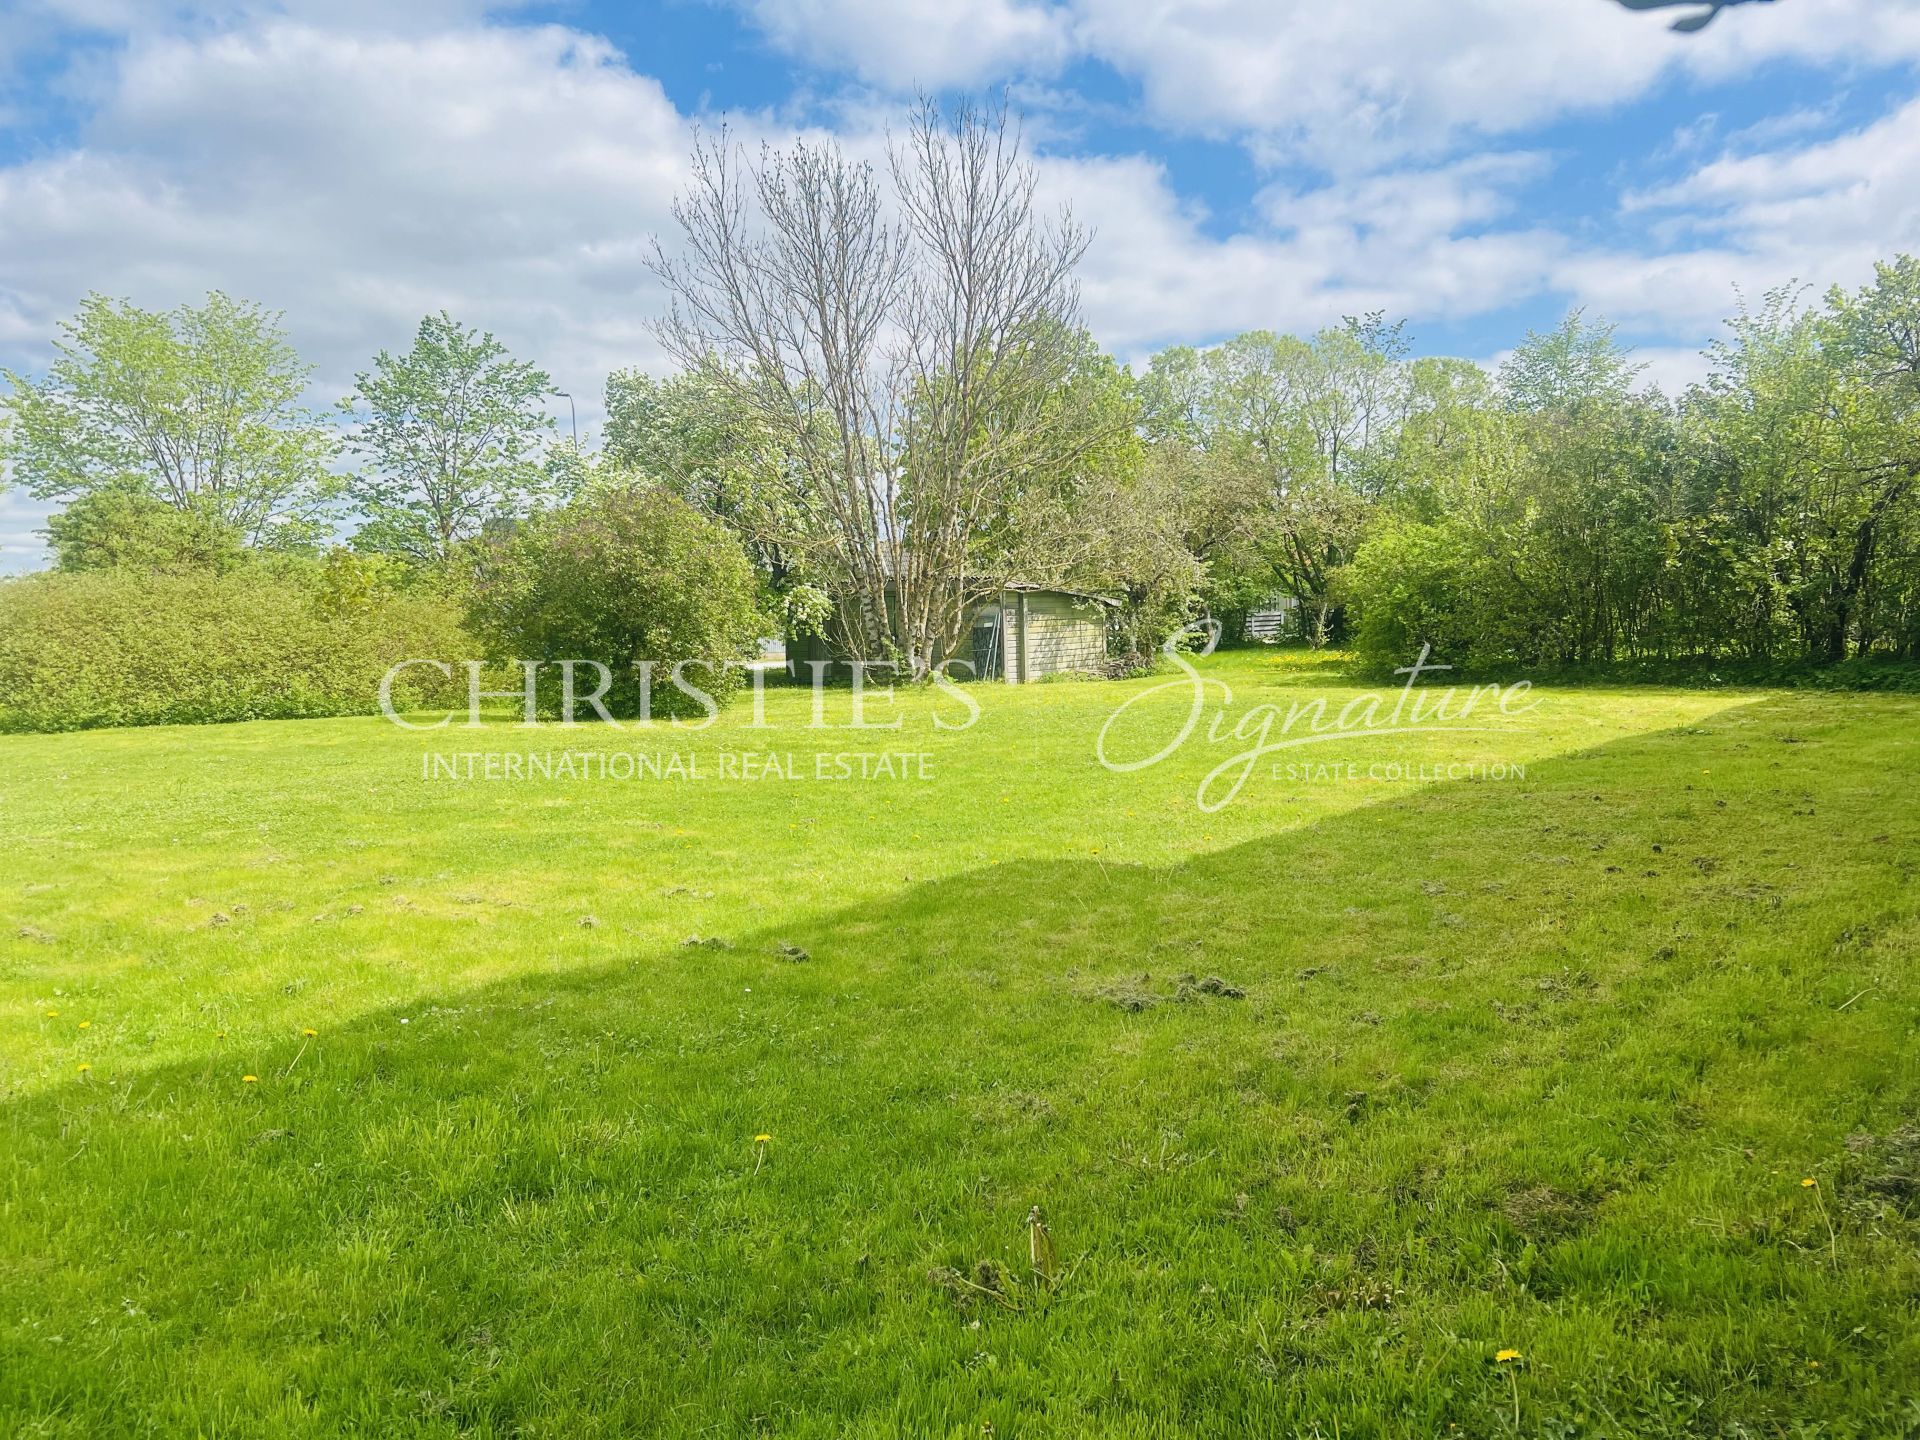
The development project encompasses the following properties:
Tallinna St 32 –100%commercial land 1,213 m²
Transvaali St –100%residential land 768 m²
Total land area: 1,981 m²
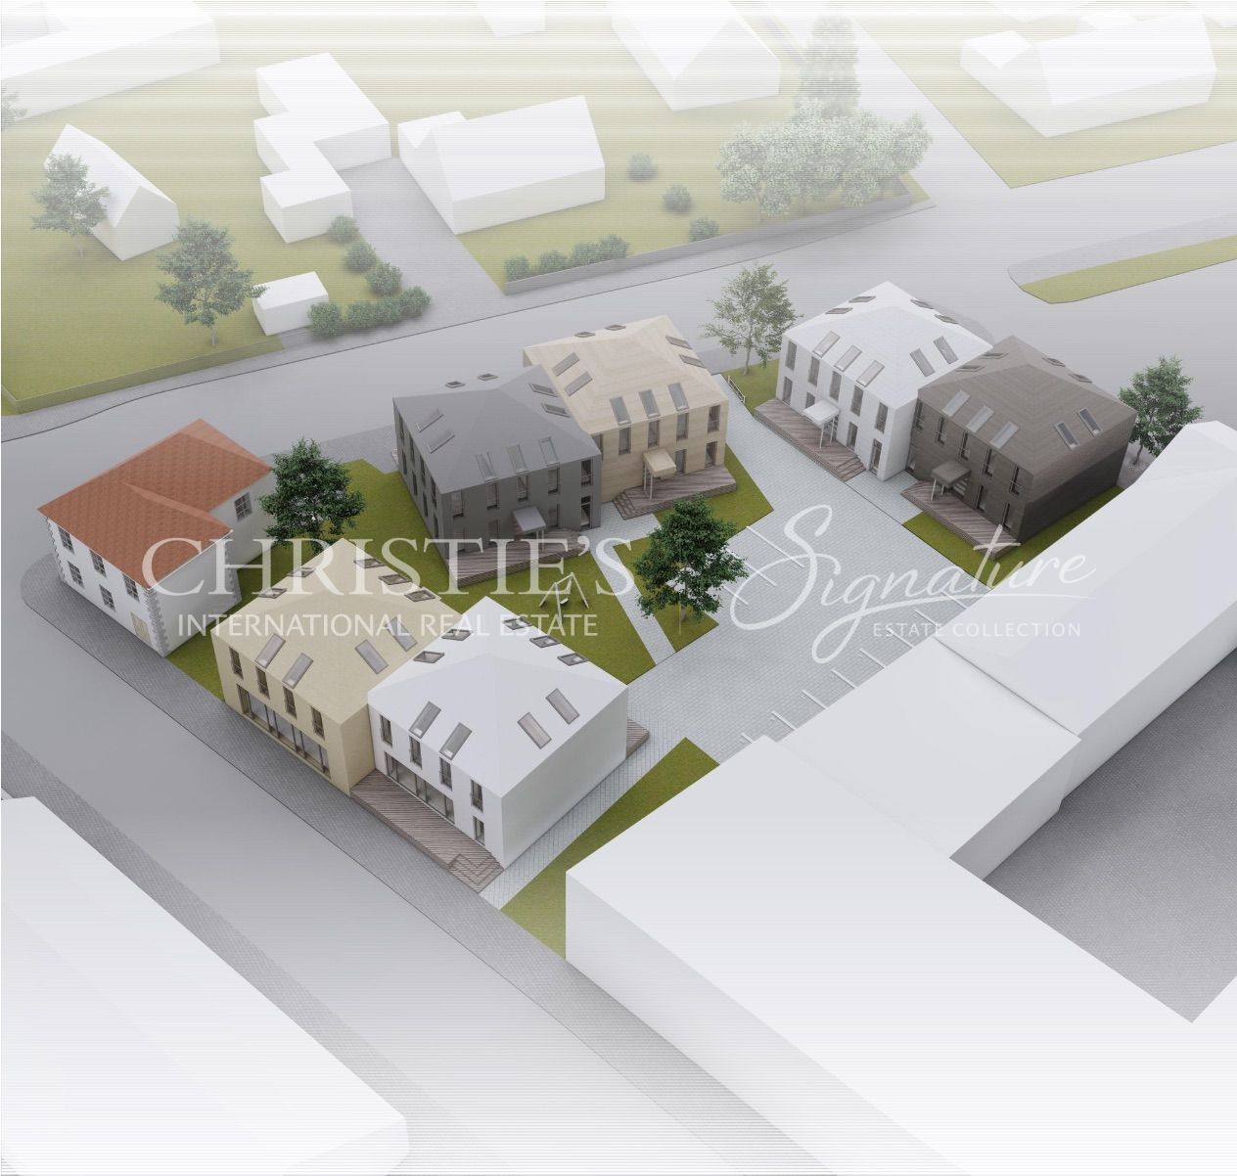
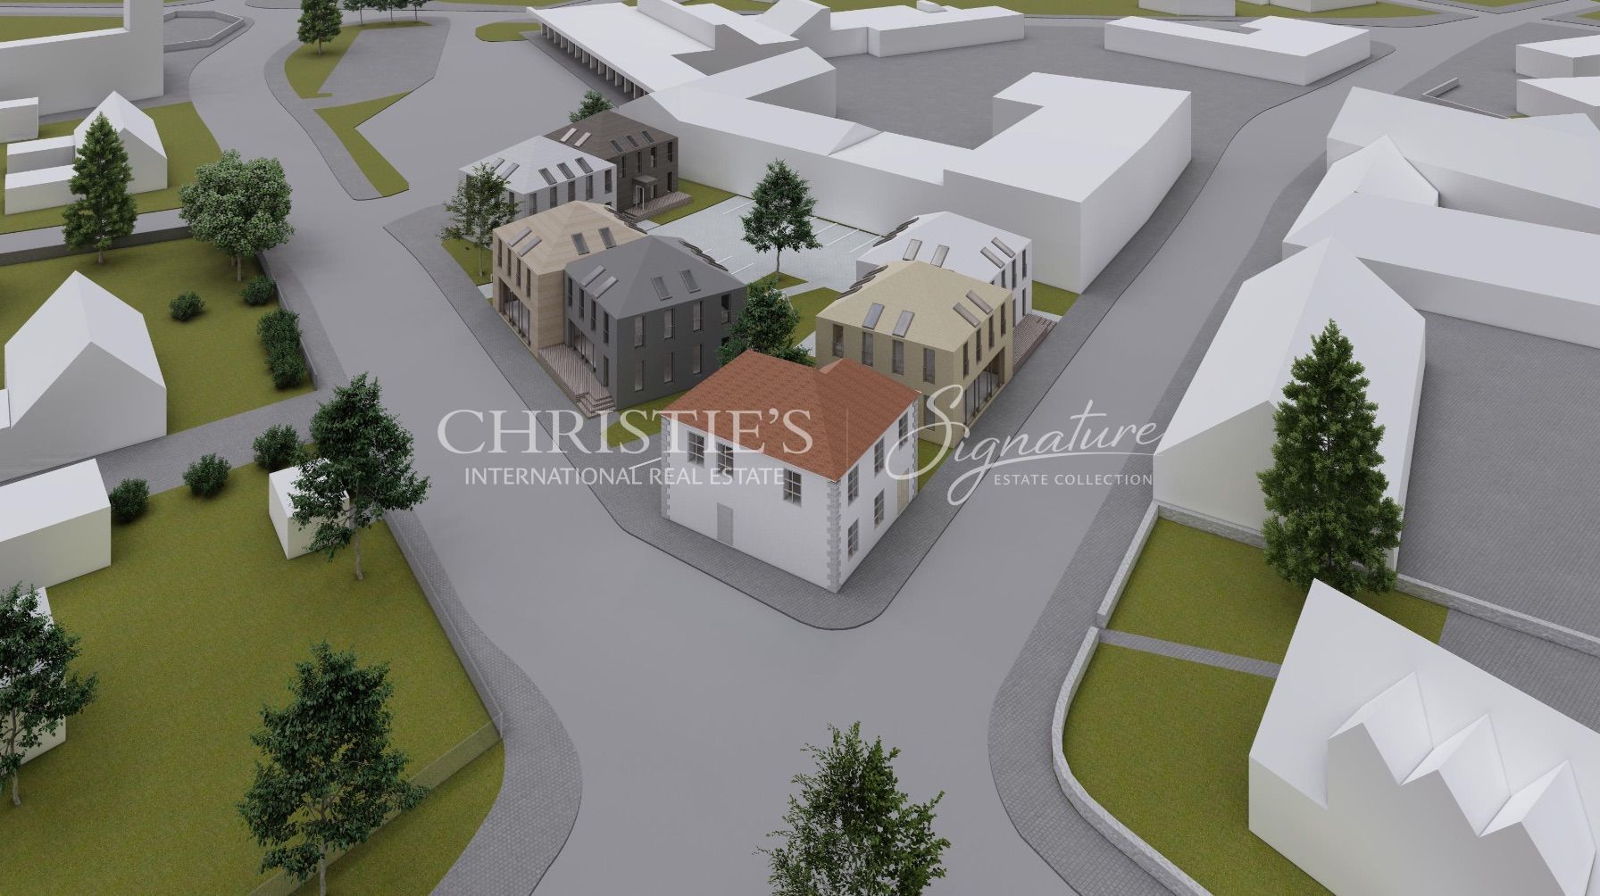
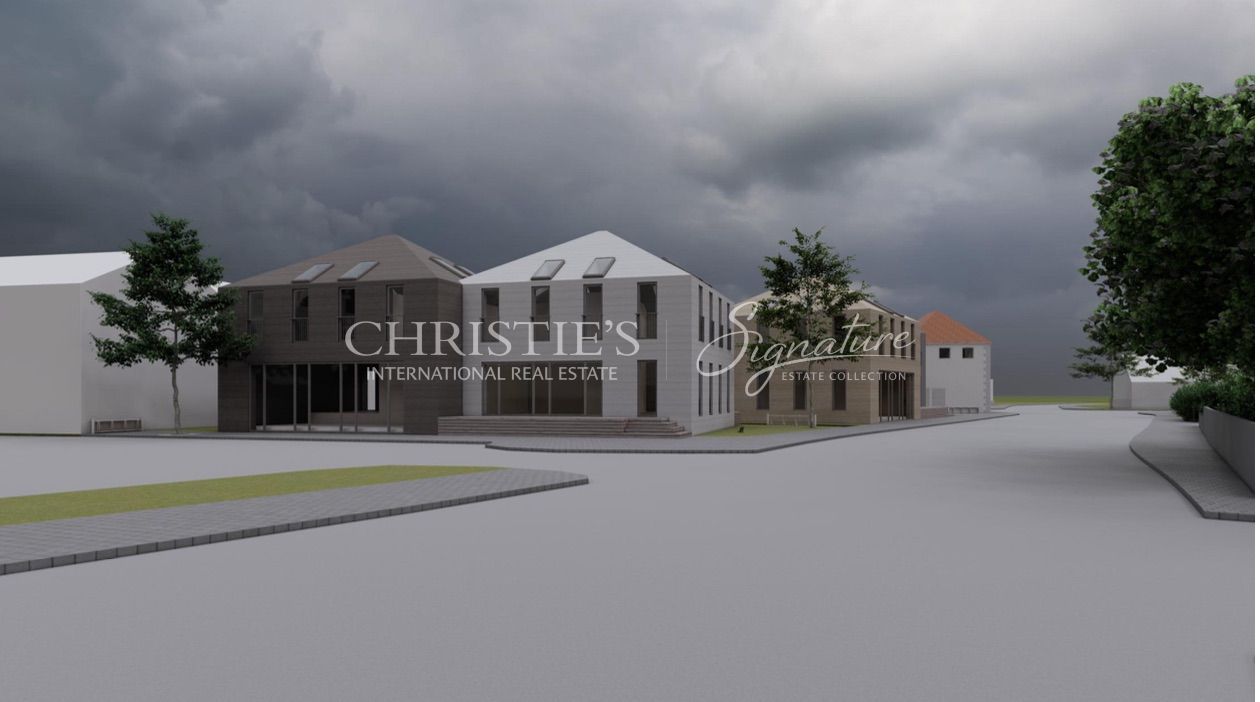
The preliminary design has been prepared by the renowned firm Peeter Pere Arhitektid OÜ and is rooted in the historical, heritage-protected context of the Kuressaare Old Town. The development’s identity is anchored by the heritage-listed building at Tallinna St 32, the original exterior of which will be restored. This includes the restoration of the historical window configuration, shutters, chimney stacks, and other significant architectural details.
The proposed new building volumes take their cue from the scale and visual impact of the existing historical structure. The choice of materials, as well as the proportions and rhythm of the openings, are inspired by the immediate surroundings of the Kuressaare Old Town, resulting in an architectural whole with a strong and distinctive identity.
The exterior finishes include:
• metal cladding,
• thermally modified timber,
• natural larch,
• grey-toned timber-aluminium windows,
• painted steel railings.
The project creates a high-quality, durable urban space that fits respectfully into the historical environment of Kuressaare and enhances the value of the entire area.
DEVELOPMENT CONCEPT
• commercial and office spaces on the lower floors,
• apartments on the upper floors,
• an active streetscape,
• a landscaped inner courtyard,
• on-site parking.
The landscaping features plant species suited to the local climate that require minimal maintenance.
TECHNICAL SPECIFICATIONS
Building footprint:
• new buildings – 610 m²
• existing building – 100 m²
• total – 710 m²
Net floor area:
• total – 1105 m²
Gross floor area:
• new buildings – 1215 m²
• existing building – 195 m²
• total – 1410 m²
Building volume:
• new buildings – 4365 m³
• existing building – 722 m³
• total – 5087 m³
Maximum height:
• up to 2.5 storeys
• existing historical building approx. 9 m
Gross and net floor areas may increase due to the inclusion of mezzanine levels. INVESTMENT POTENTIAL
• Strategic location at the gateway to the Old Town of Kuressaare,
• High visibility and excellent accessibility,
• High-quality design by the architectural firm Peeter Pere,
• A setting of significant heritage value,
• Mixed-use commercial and residential function,
• A development that enhances the value and appeal of the area.
This is a rare opportunity to develop a project in the heart of Kuressaare that combines a strong historical identity, contemporary architecture, and long-term investment value.
Heritage conservation requirements and a preliminary design proposal are available for review.
Please feel free to get in touch if you are interested!