Functionalist Villa by the Pirita River Valley
Harju maakond, Tallinn, Pirita linnaosa, Kose, Vabaõhukooli 38
Info
- Size : 159.90 m2
- Plot size : 1101.00 m2
- Bedrooms : 2
- Bathrooms : 2
690000.00 €
Sale - House, Pirita linnaosa, Vabaõhukooli
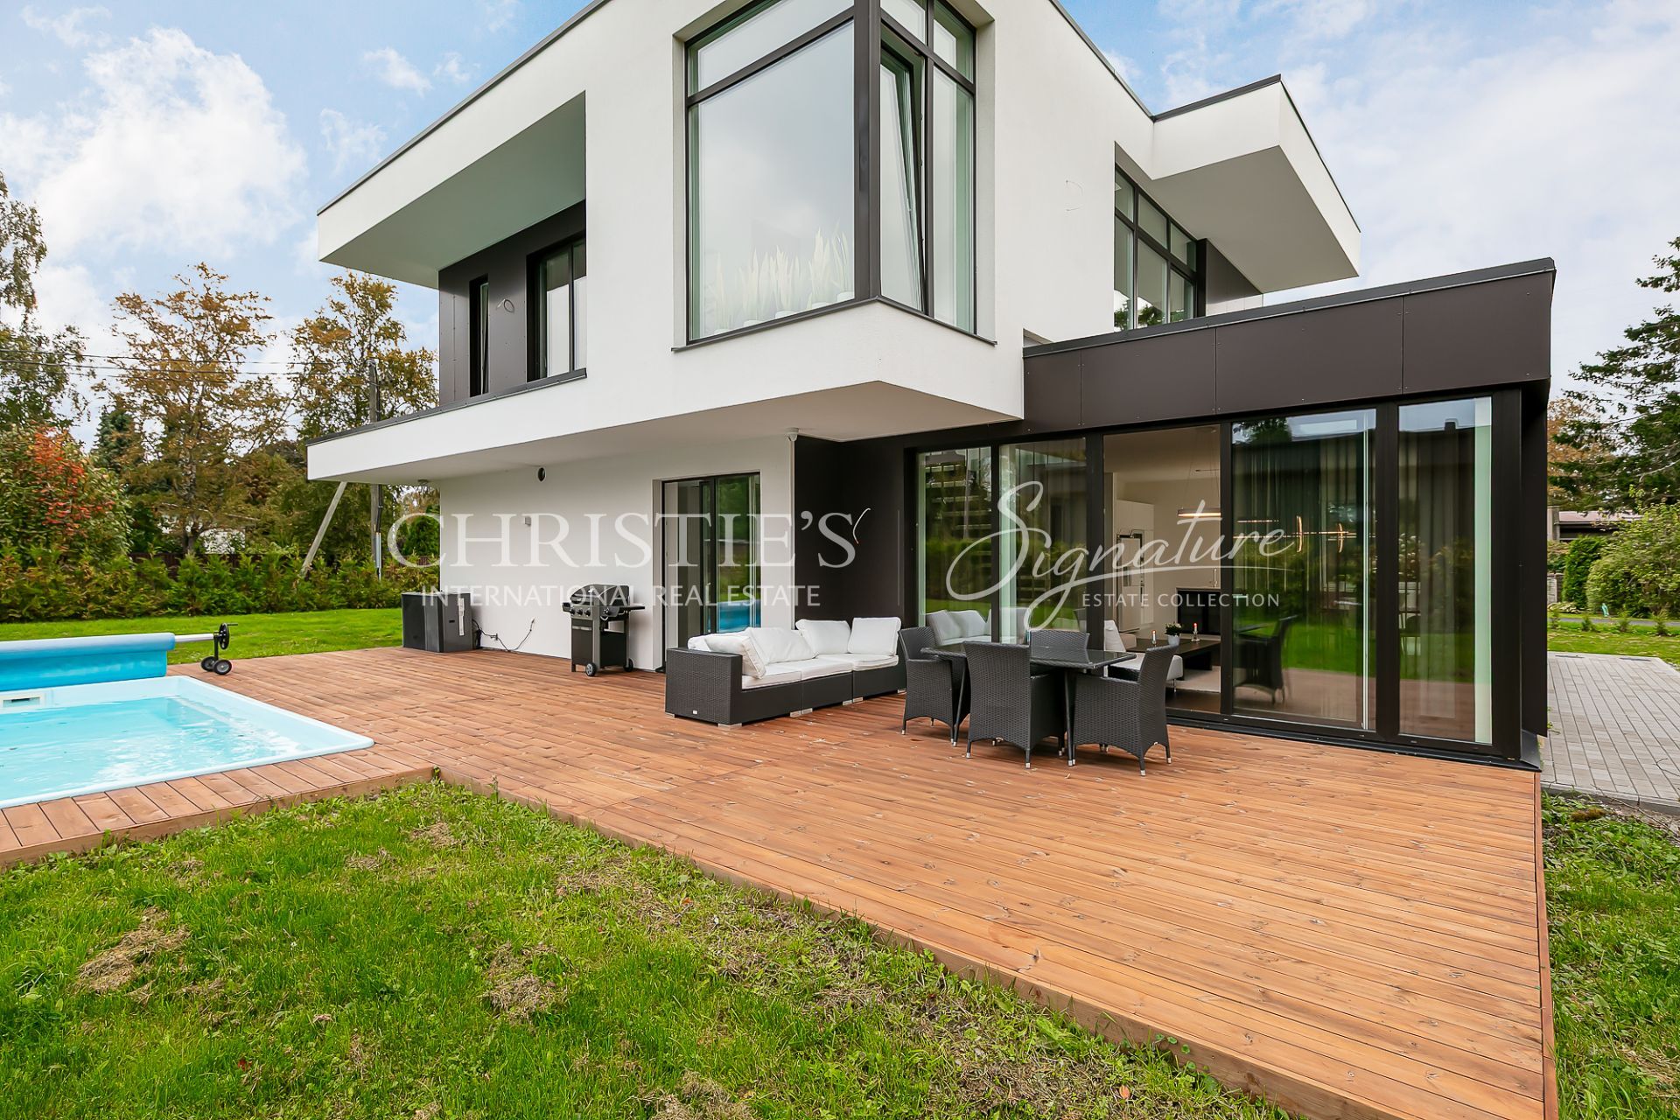
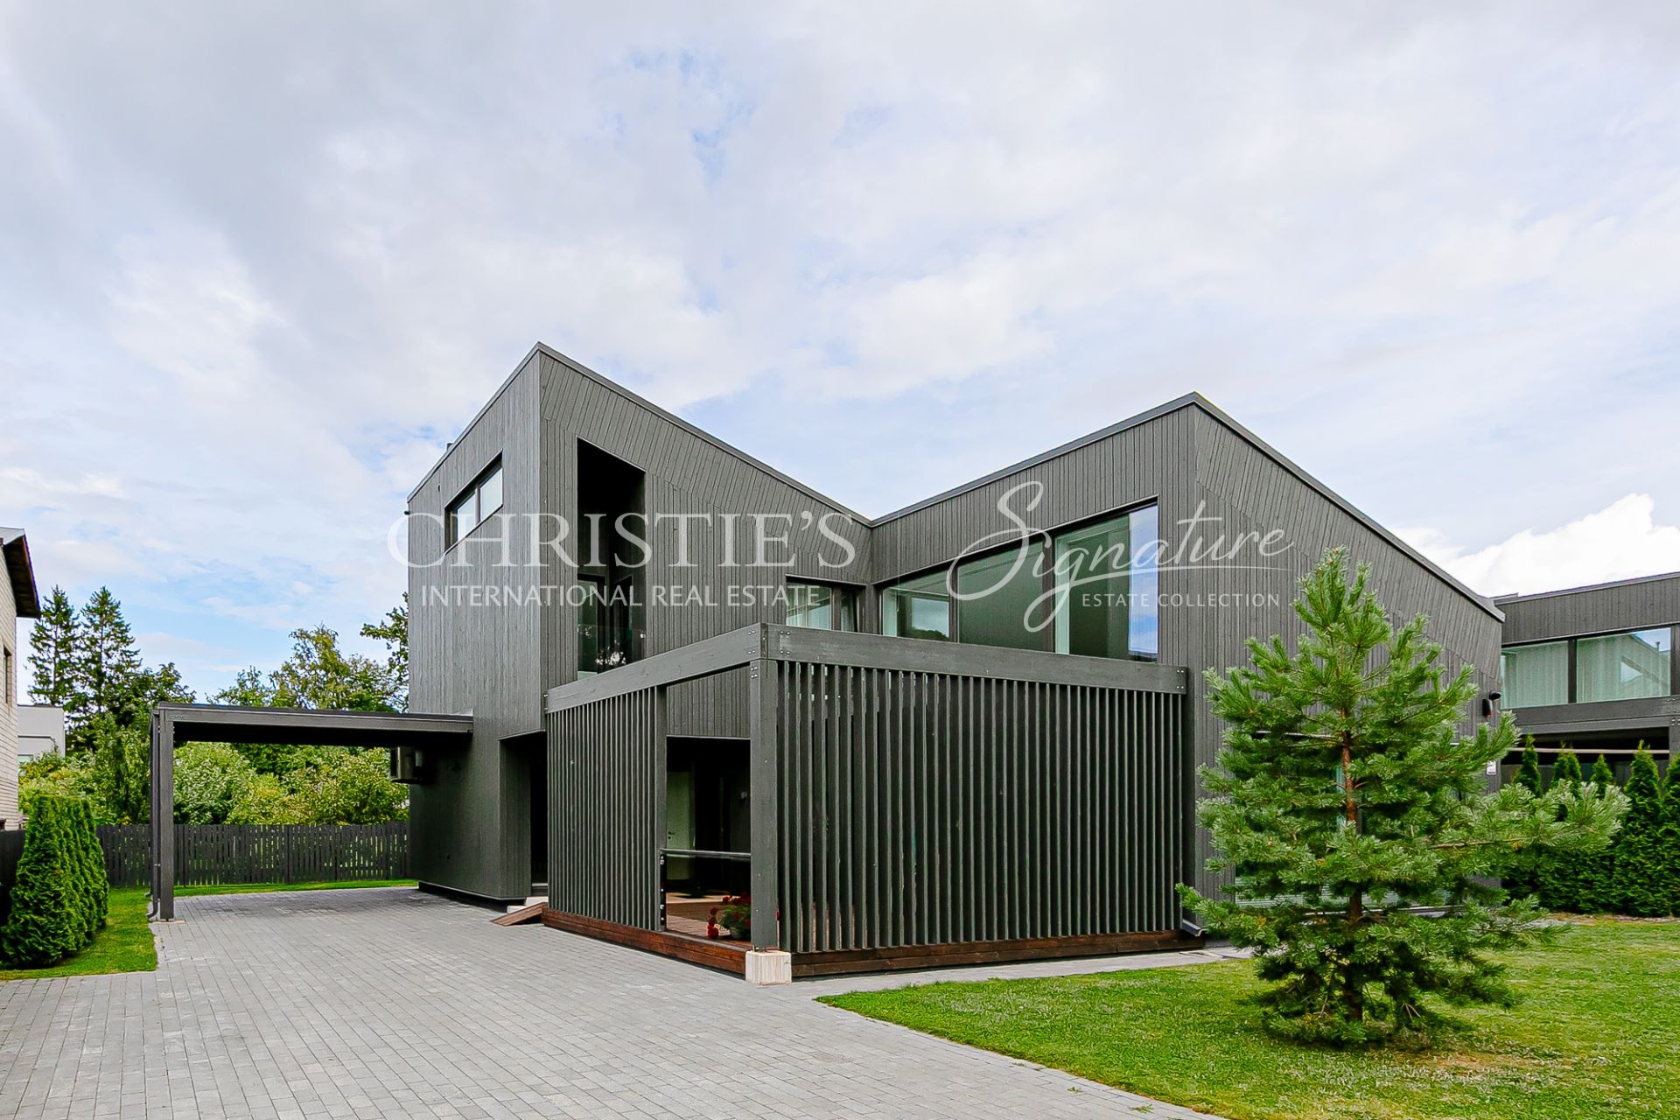
For sale is a distinctive, fully renovated Functionalist villa in Pirita–Kose, set in one of Tallinn’s greenest and most private residential areas.
Situated on a beautifully landscaped 1,101 m² plot surrounded by mature greenery, the house was designed by renowned Estonian architect Enn Kaar. This is not a typical family home – its clear Functionalist architecture, authentic character and carefully considered interiors create a truly unique and harmonious whole.
The house has a total area of 159.9 m² and has been comprehensively renovated throughout, including the basement level, and is in excellent condition.
LAYOUT
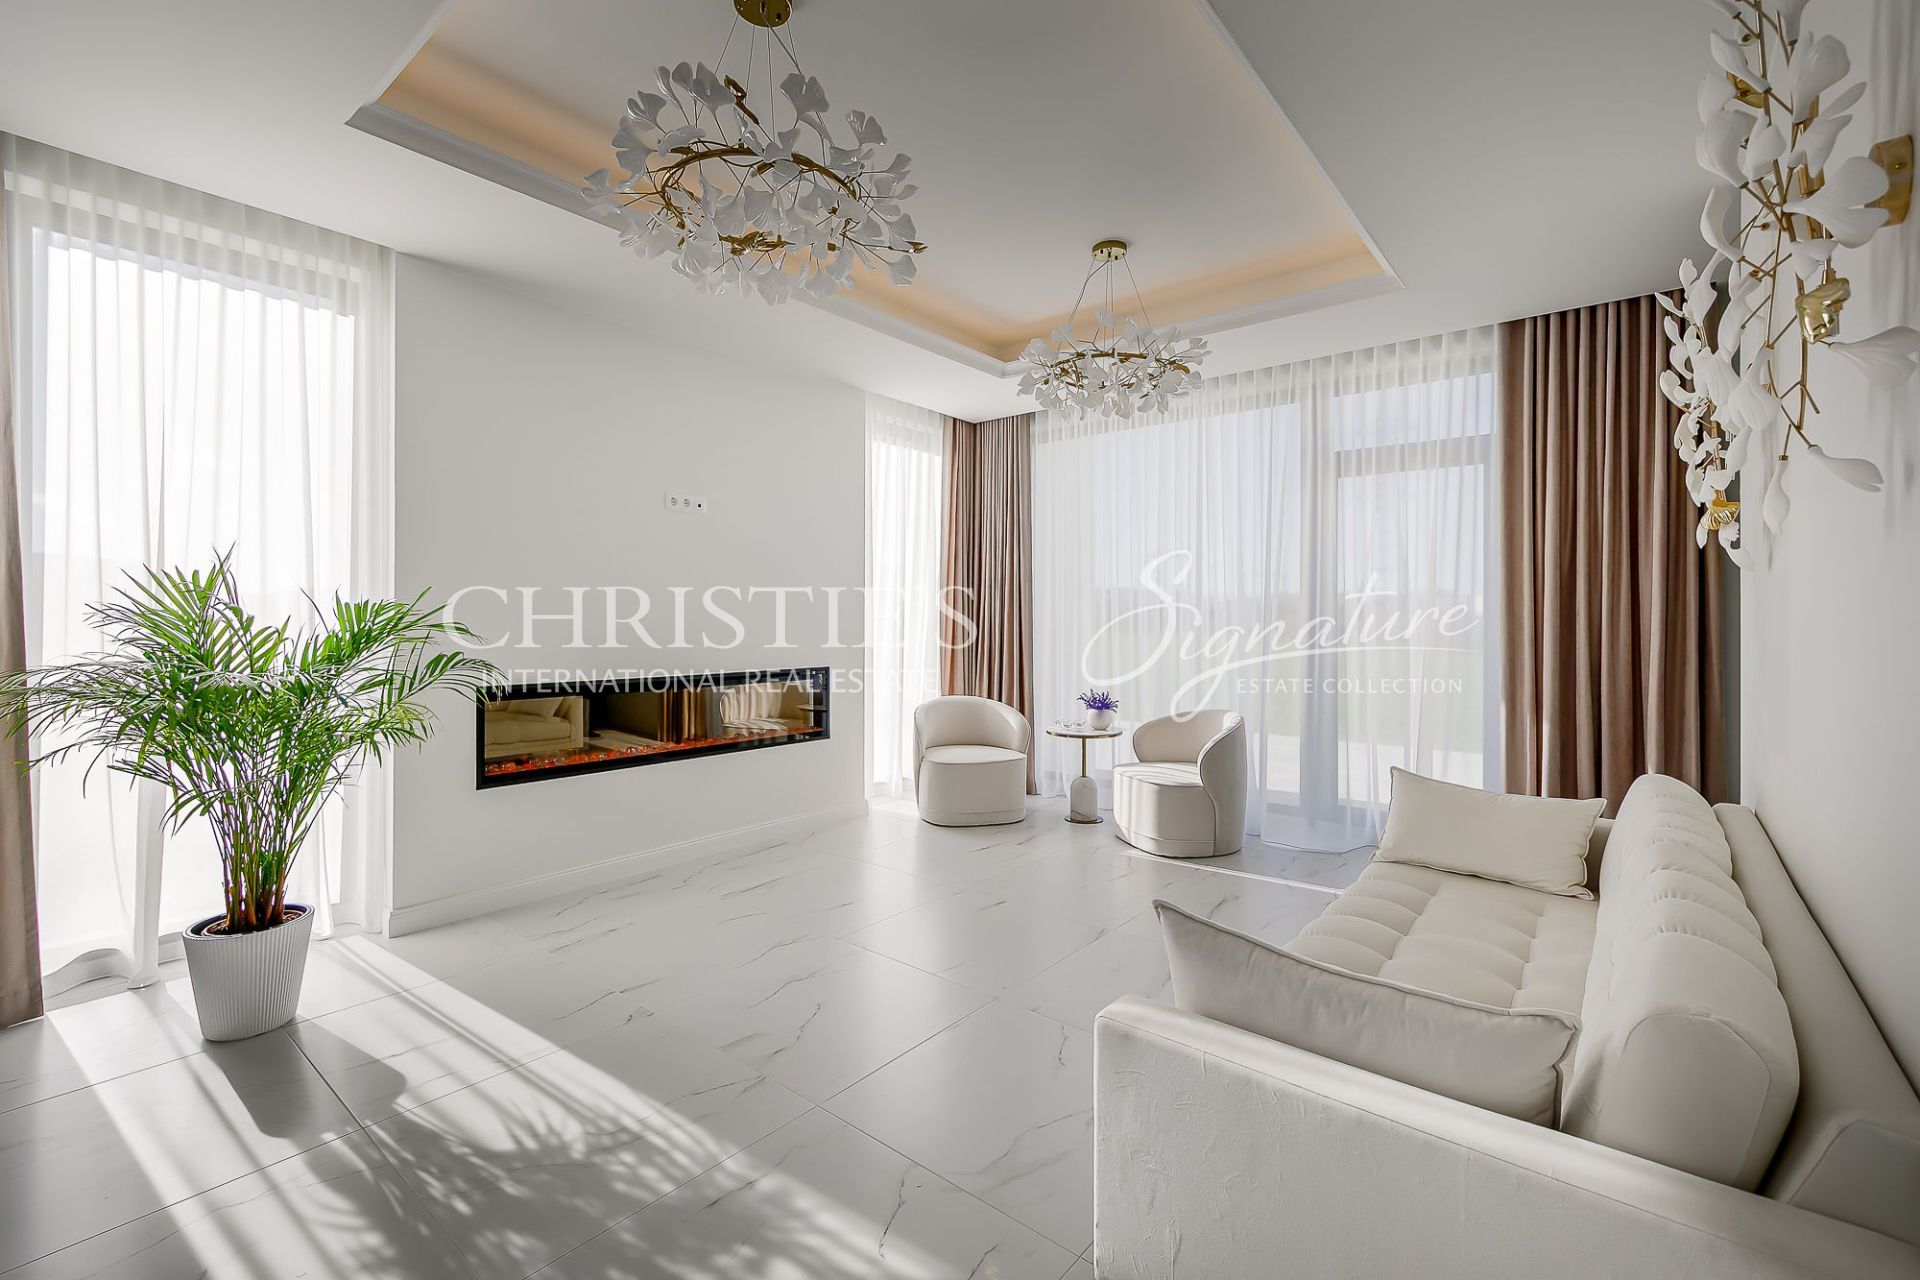
The main floor features a kitchen, open dining area, living room with a fireplace, two bedrooms, a bathroom, separate WC and entrance hall.
The basement level includes a private spa area with a Finnish sauna and steam sauna, shower, lounge area, utility/boiler room, storage spaces and a garage.
An architectural project for the addition of a second floor has already been prepared, offering significant potential to expand the house in the future. The proposed upper floor includes additional bedrooms, a bathroom, walk-in wardrobe and further living spaces.
Extensive architectural, planning and property documentation is also available.
CONSTRUCTION, HEATING & VENTILATION
The house is solidly built on a limestone foundation with double brick exterior walls.
As part of the renovation, water-based underfloor heating was installed throughout the entire main floor. Water-based underfloor heating is also installed in the sauna lounge on the basement level but not in the wet room area. The only remaining radiator is located in the hallway.
The primary heating system is based on an air-to-water heat pump, complemented by a solid-fuel backup system. The kitchen also features a traditional wood-burning stove with a heat-retaining masonry wall, while the living room has a fireplace.
The entire house is equipped with a mechanical ventilation system, which has been professionally serviced every year.
The combination of water-based underfloor heating, an air-to-water heating system and regularly maintained mechanical ventilation provides a comfortable and consistent indoor climate throughout the year.
LOCATION
One of the greatest qualities of this home is its exceptional setting.
The property is located beside the Pirita River Valley. Step outside the house and a short walk through the forest brings you to the Pirita River and a small natural riverside beach, approximately 150 metres from the property.
The nearby Pirita forest trails offer excellent opportunities for walking, running, cycling and cross-country skiing throughout the year. Pirita Beach, the marina and the centre of Pirita are all within a pleasant walk or bicycle ride.
A public transport stop is located only a few dozen metres from the house.
This is a home for someone who values architecture, nature and privacy while still wanting the convenience of living within Tallinn.
It is more than 159.9 square metres of living space. It is a home with architectural character and history, a beautiful 1,101 m² garden and the rare opportunity to live beside the Pirita River and its protected natural surroundings – a combination that is increasingly difficult to find in Tallinn.
Furnishings:the custom-made kitchen and built-in furniture are included. Freestanding furniture, lighting, curtains and other interior items are subject to separate agreement.
If you are looking for a home in Pirita with genuine architectural character, a story of its own and an exceptional connection to nature, we invite you to discover Vabaõhukooli tee 38.
Please contact me for further information or to arrange a private viewing.