Family Home in Viimsi, Light and Thoughtful Livin
Harju maakond, Viimsi vald, Lubja küla, Otsa põik 1
Info
- Size : 183.60 m2
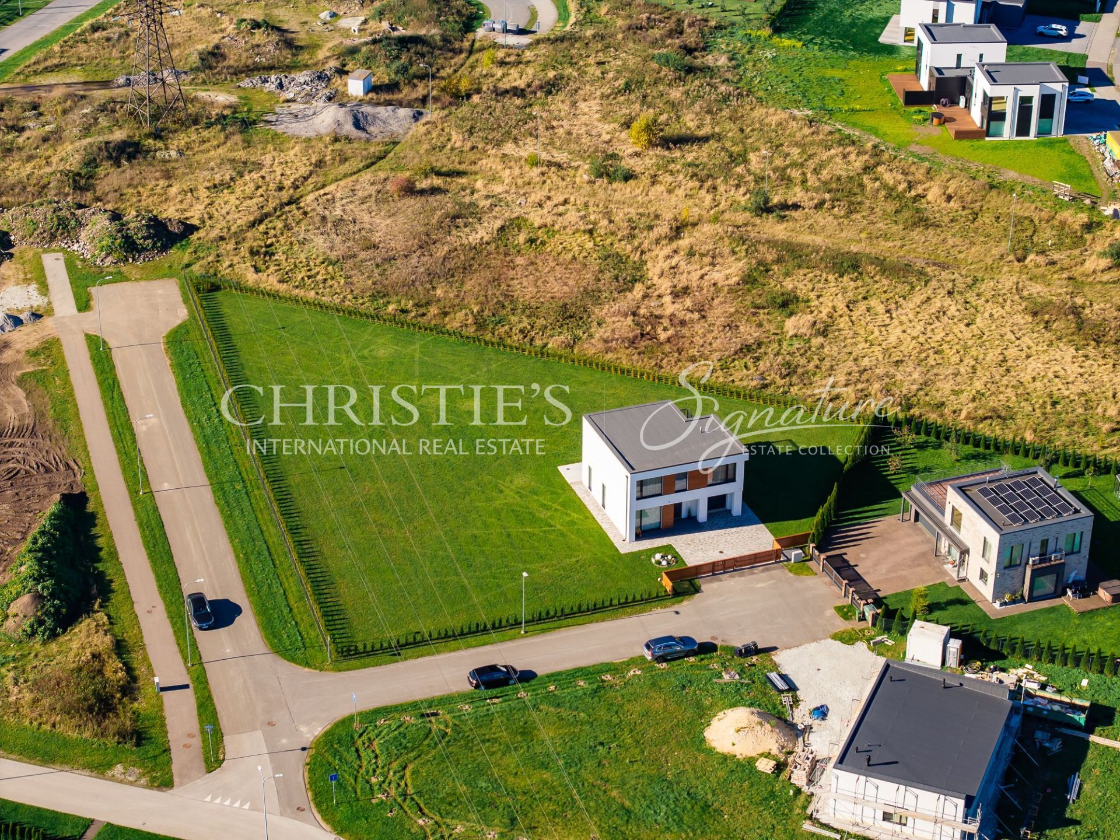
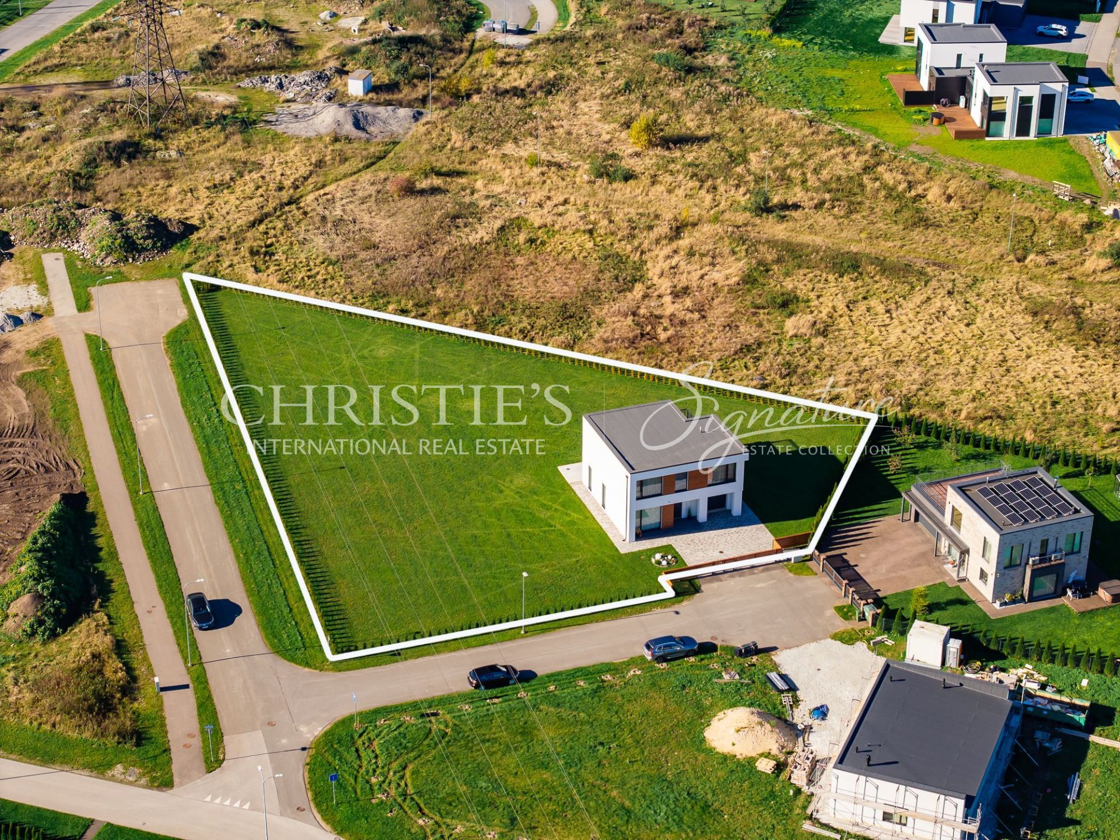
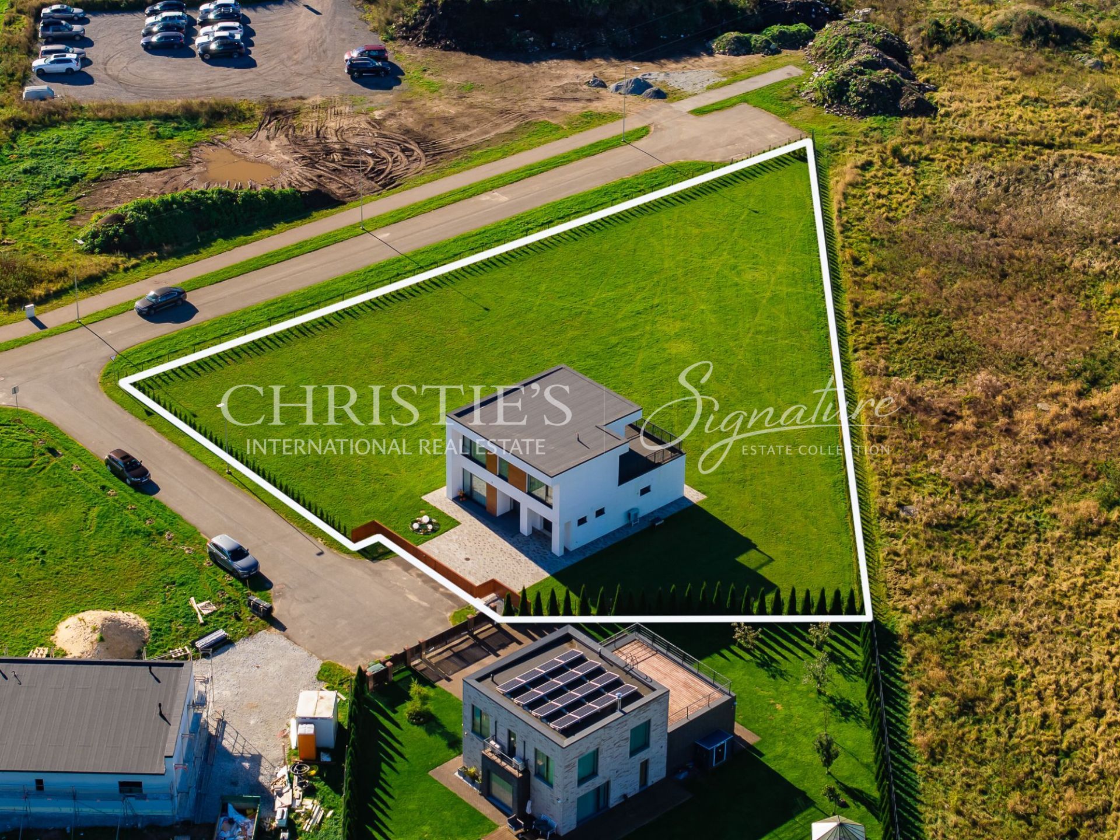
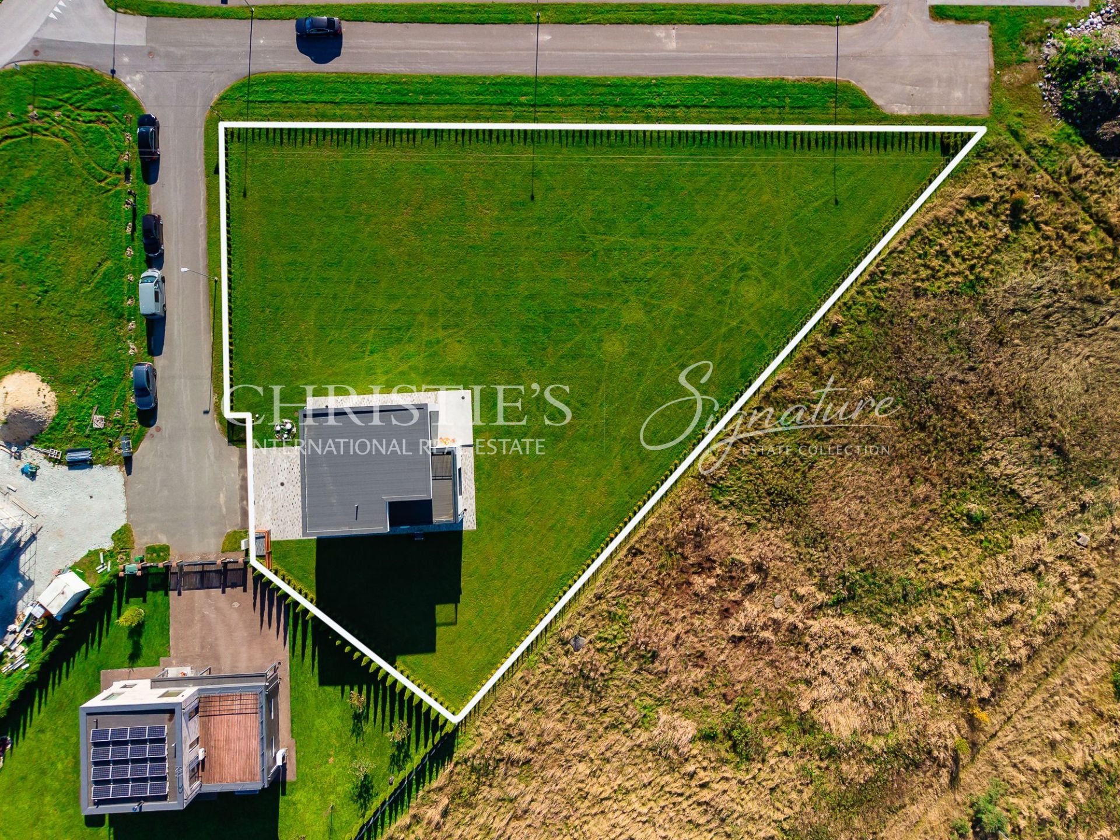
- Plot size : 2846.00 m2
- Bedrooms : 4
- Bathrooms : 2
729000.00 €
Sale - House, Viimsi vald, Otsa põik
Contemporary Family Home in Viimsi – Architecture, Light and Thoughtful Living
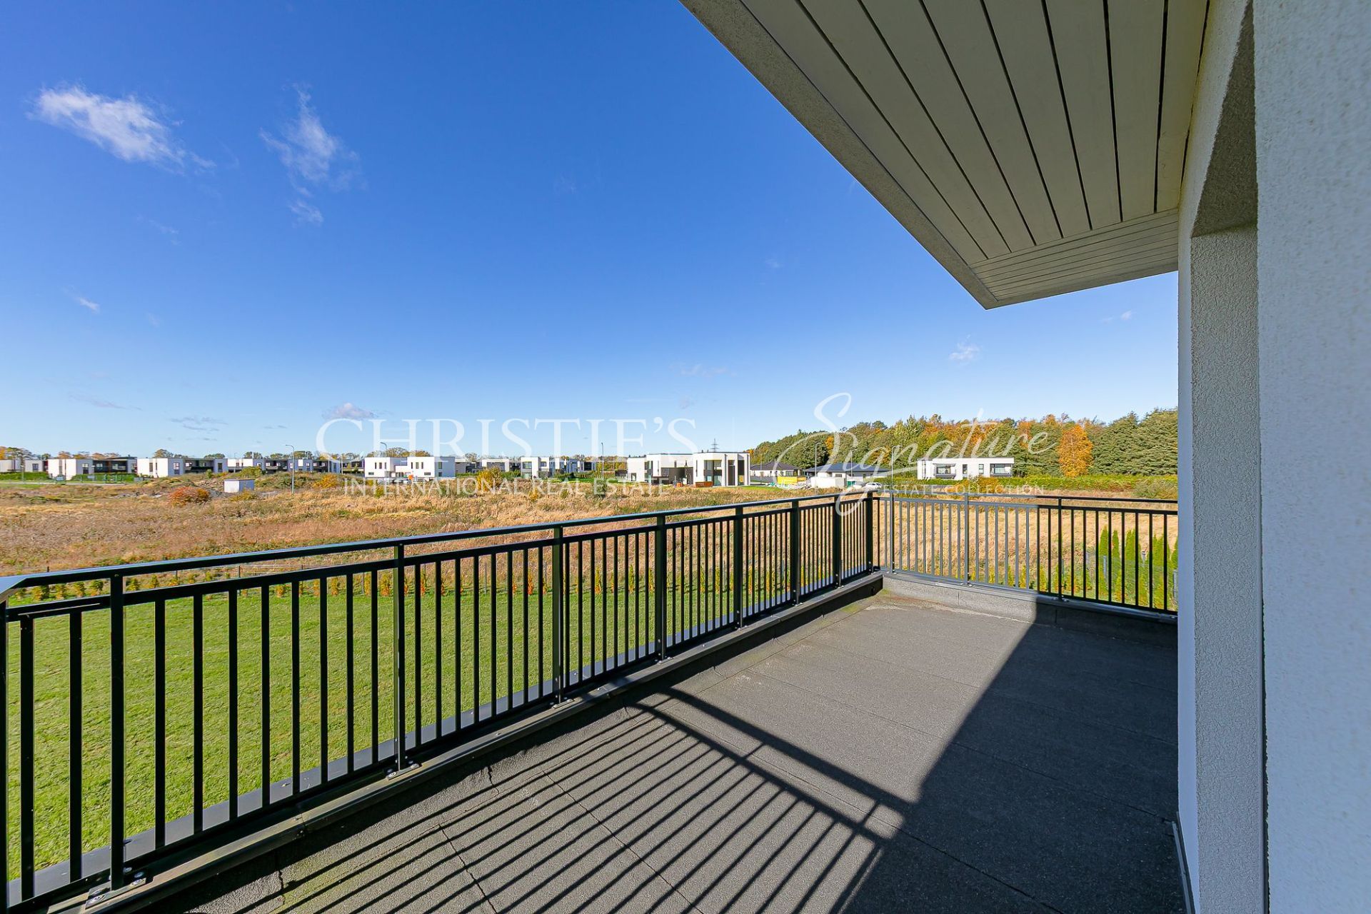
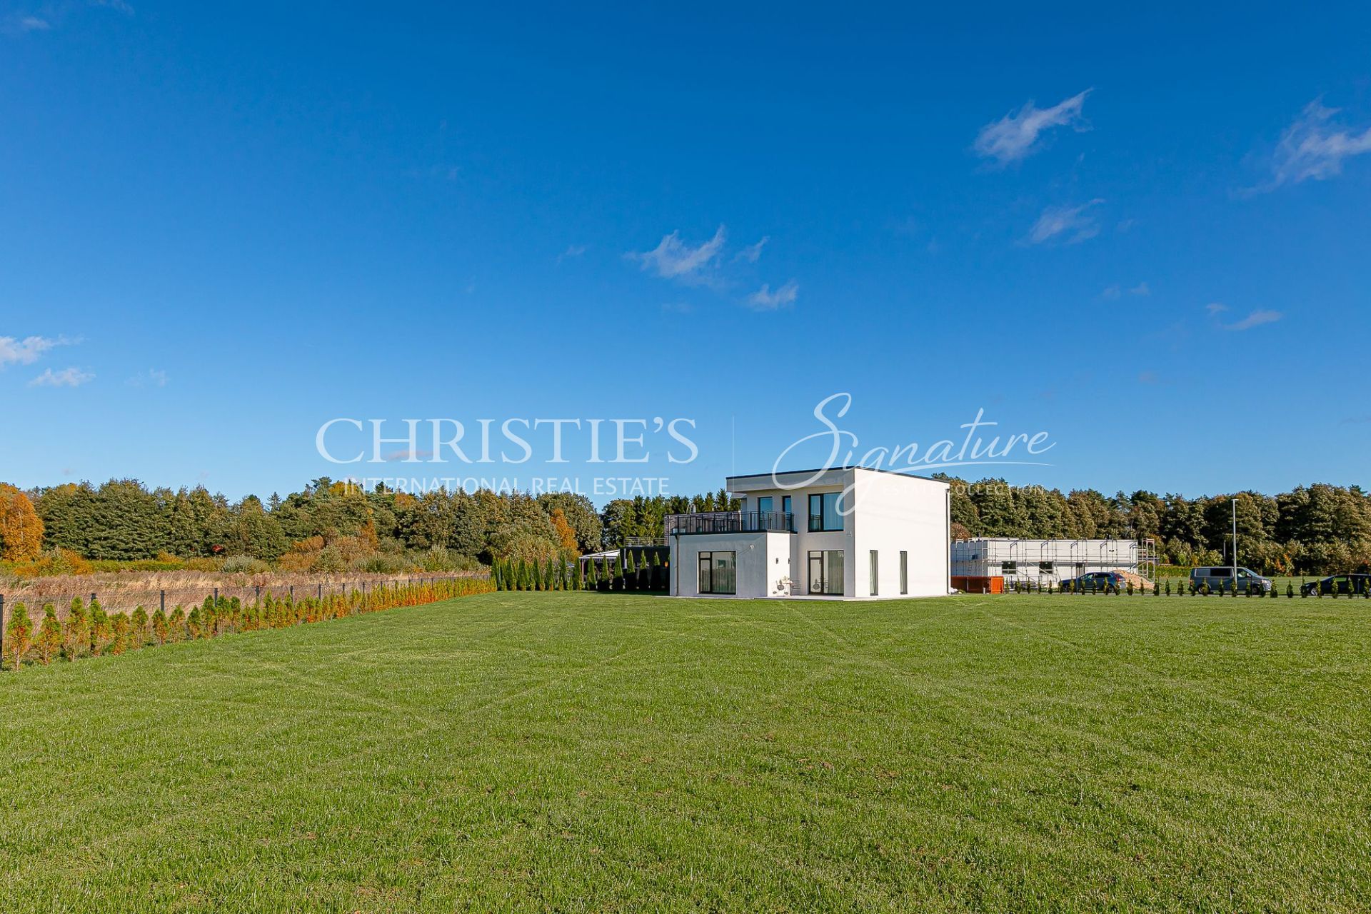
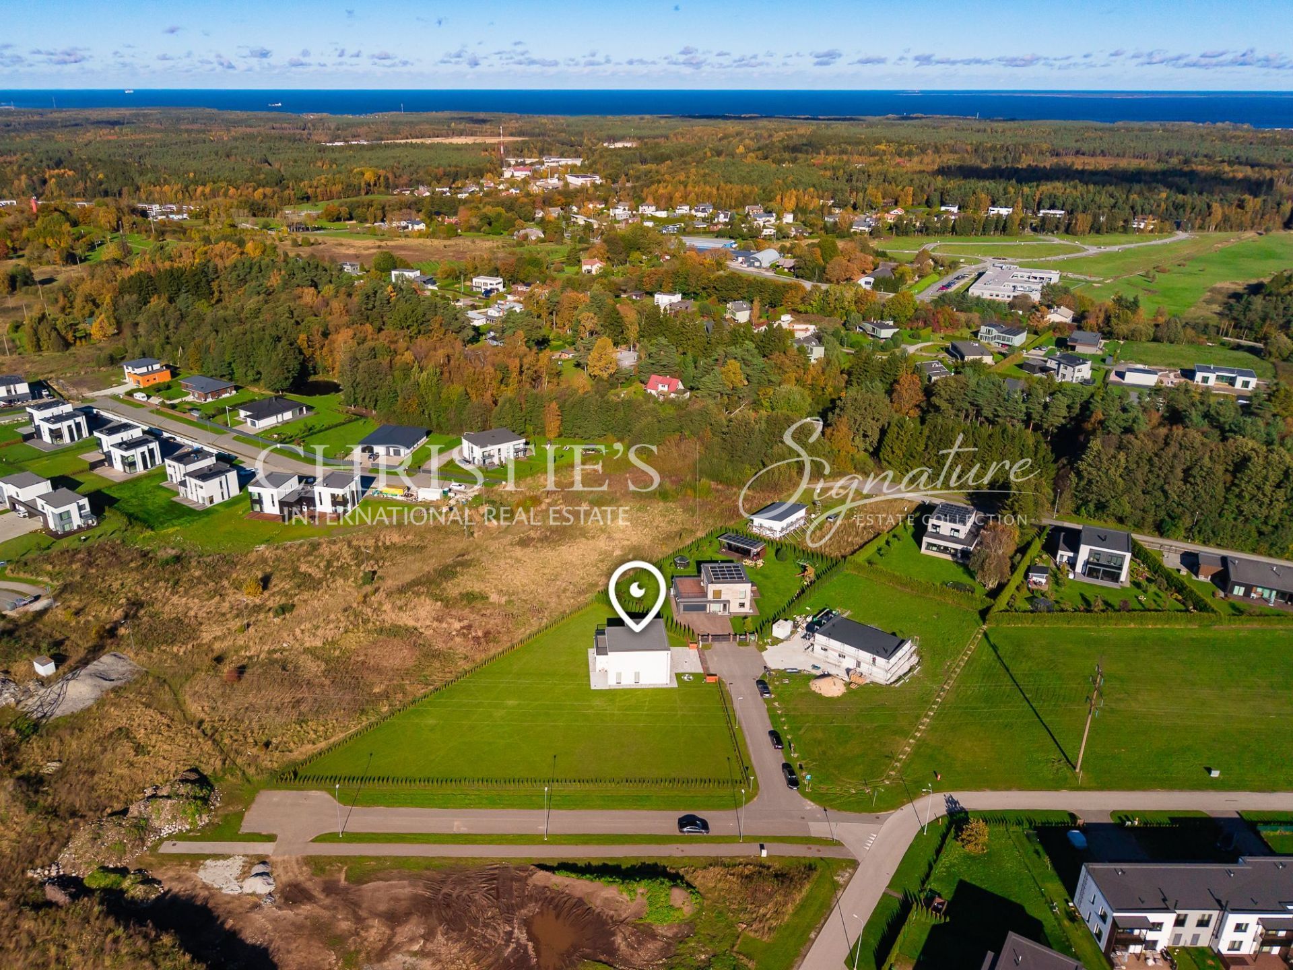
Otsa põik 1 Situated in Lubja village, Viimsi, this contemporary detached house offers a refined combination of minimalist architecture, generous proportions and a layout designed around the needs of modern family life. With 183.6 m² heated space and living space of a 163 m², five rooms, four bedrooms and a 14.6 m² terrace, the property provides a versatile and comfortable setting for everyday living, entertaining and relaxing at home.
The House
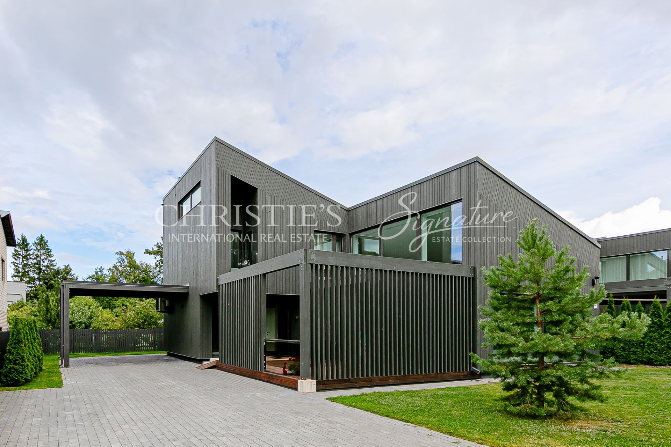
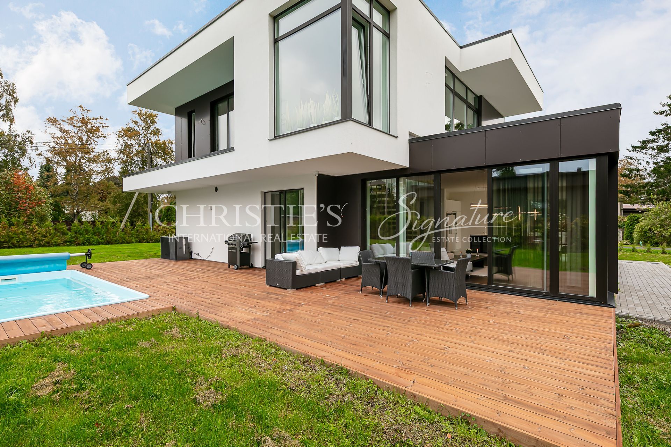
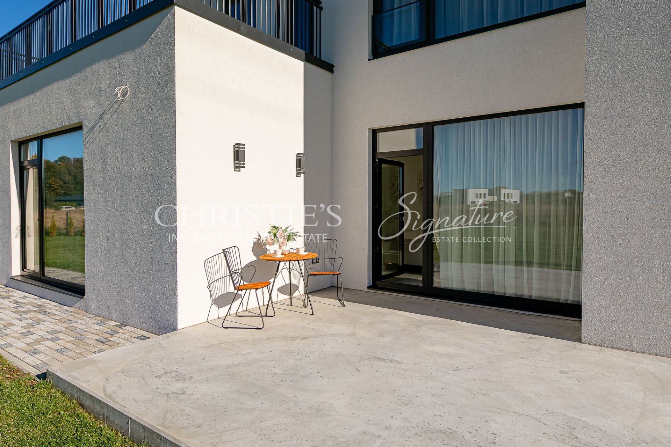
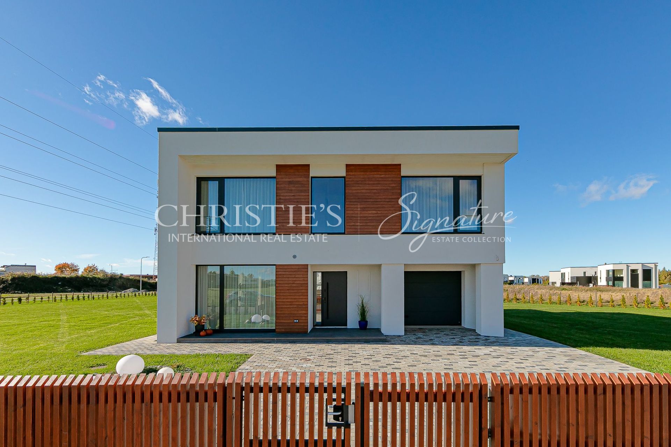
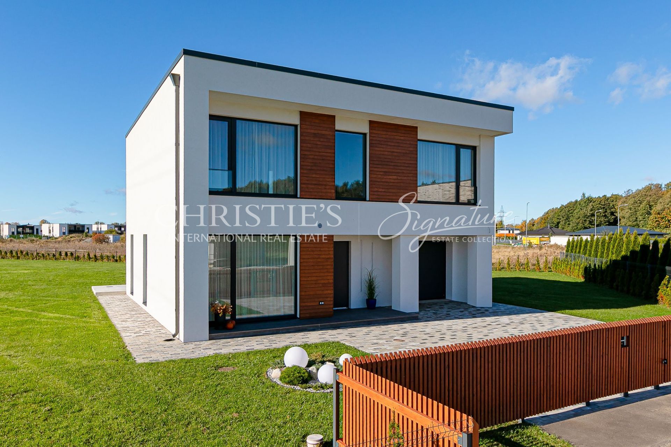
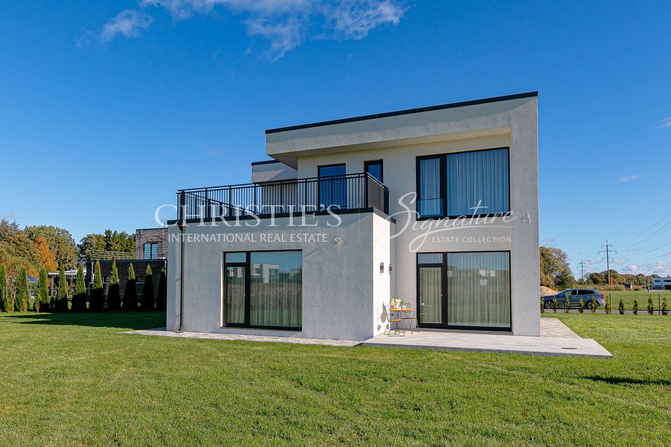
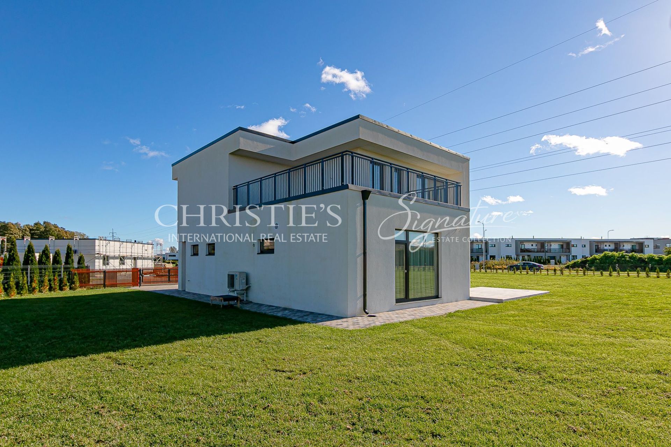
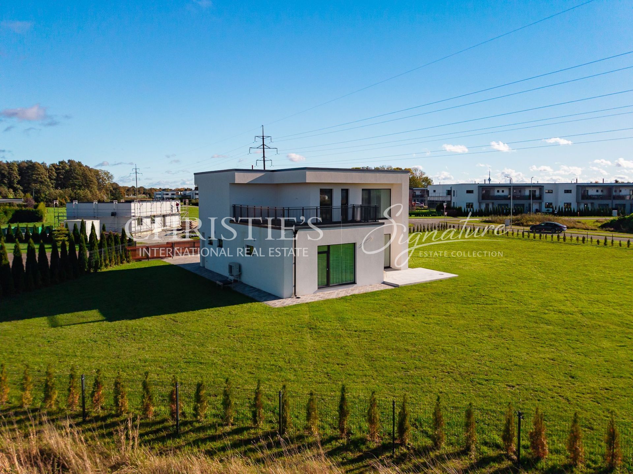
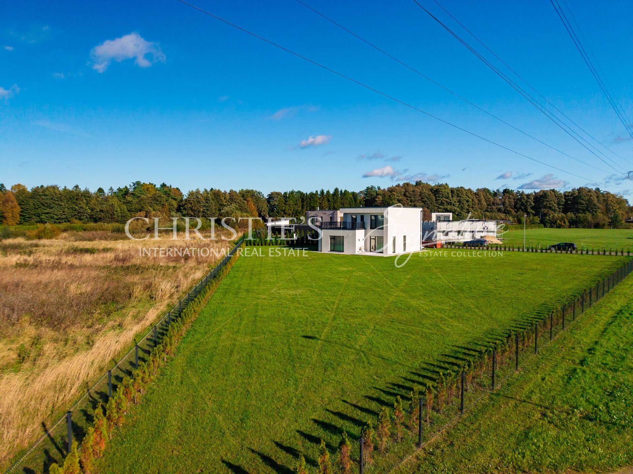
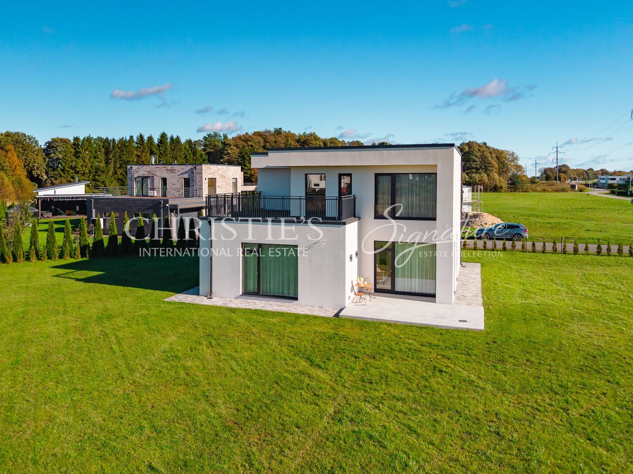
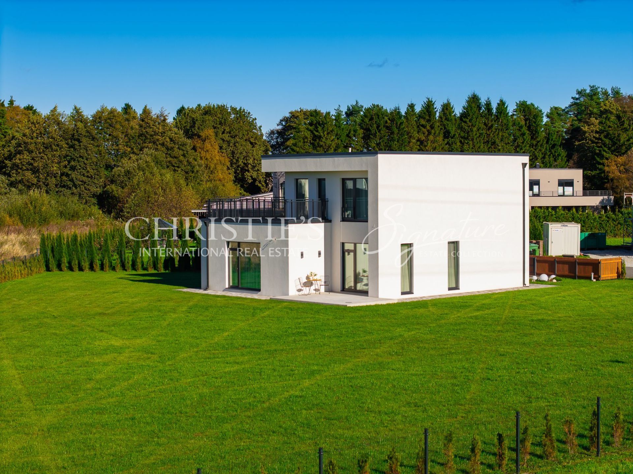
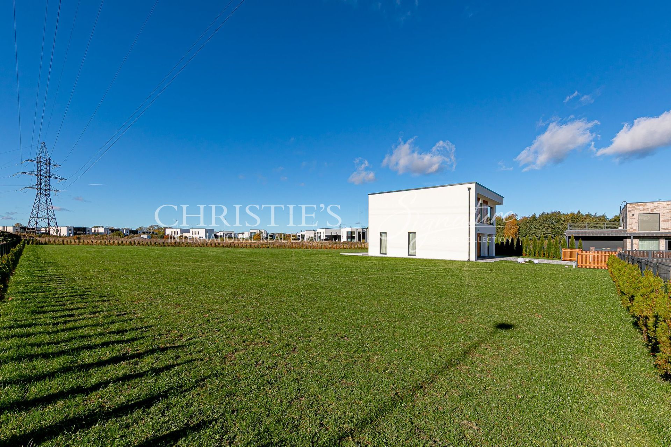
The architecture embraces a contemporary minimalist aesthetic, defined by clean geometric forms, flat roof, crisp façade finishes and expansive black-framed windows. The light grey and white rendered exterior is complemented by dark architectural detailing and warm timber accents, creating a sophisticated, understated appearance with a distinctly Nordic character.
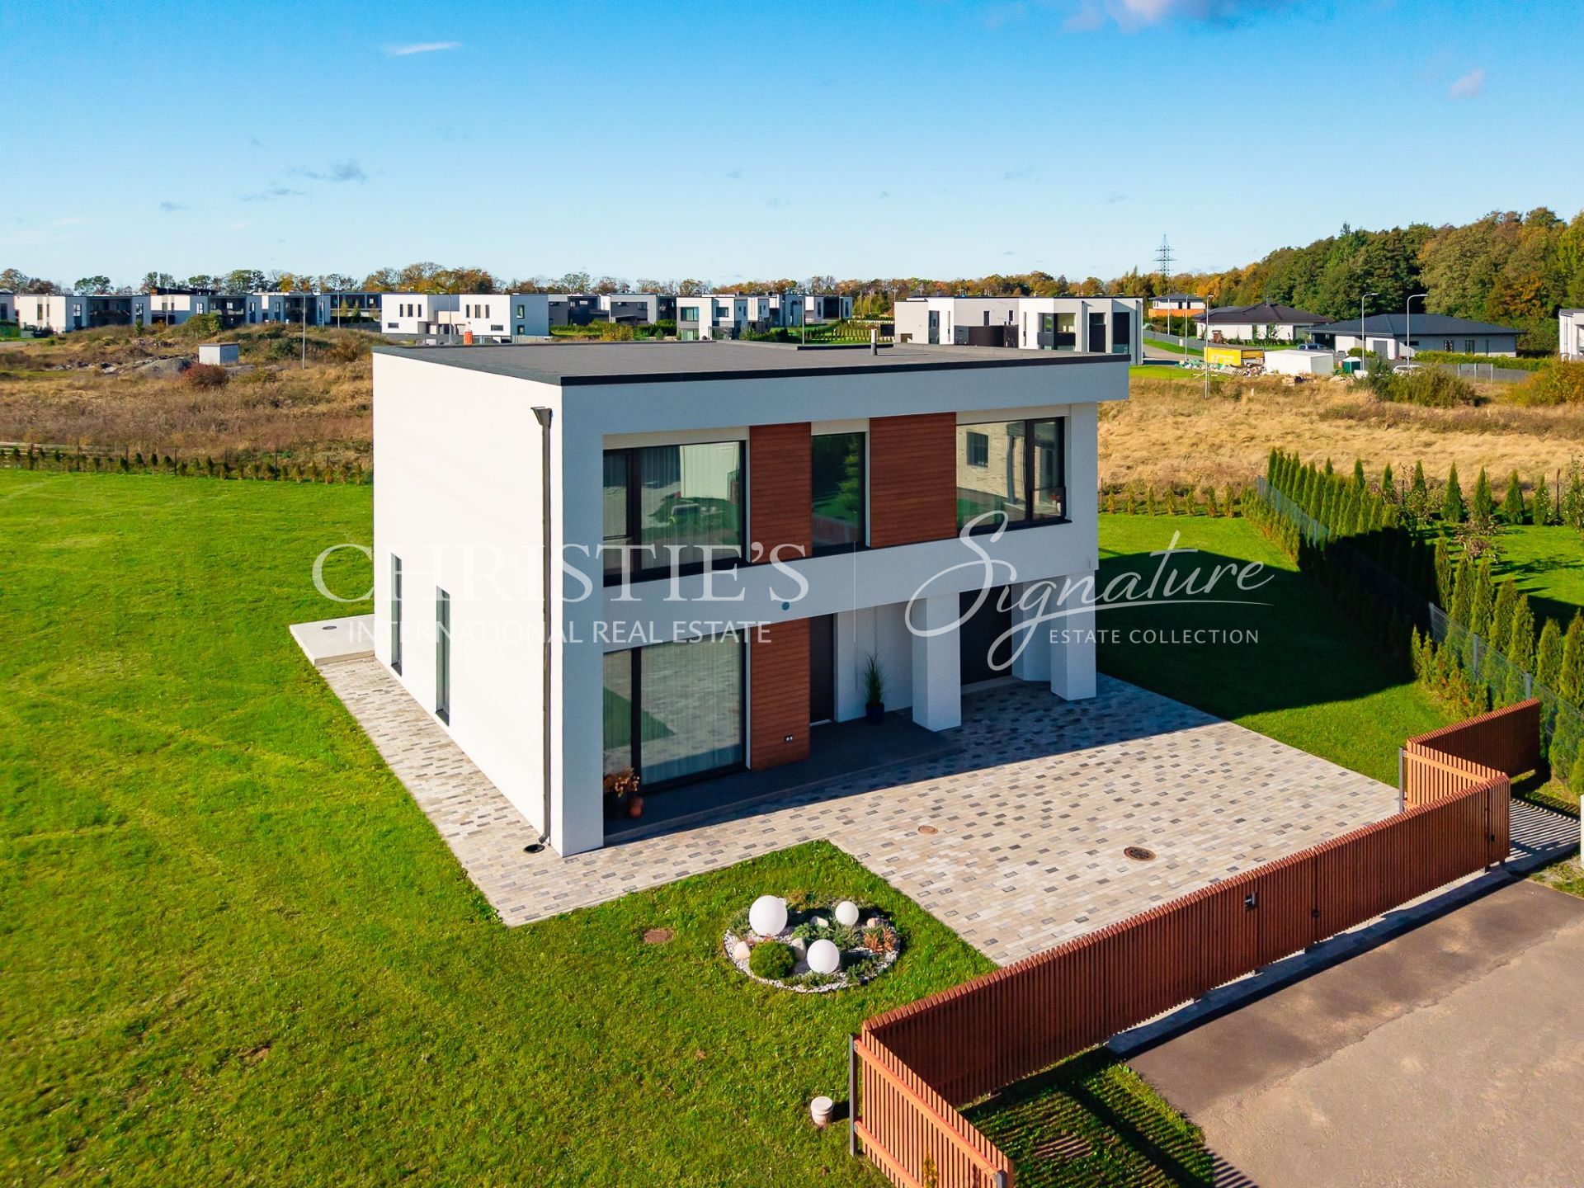
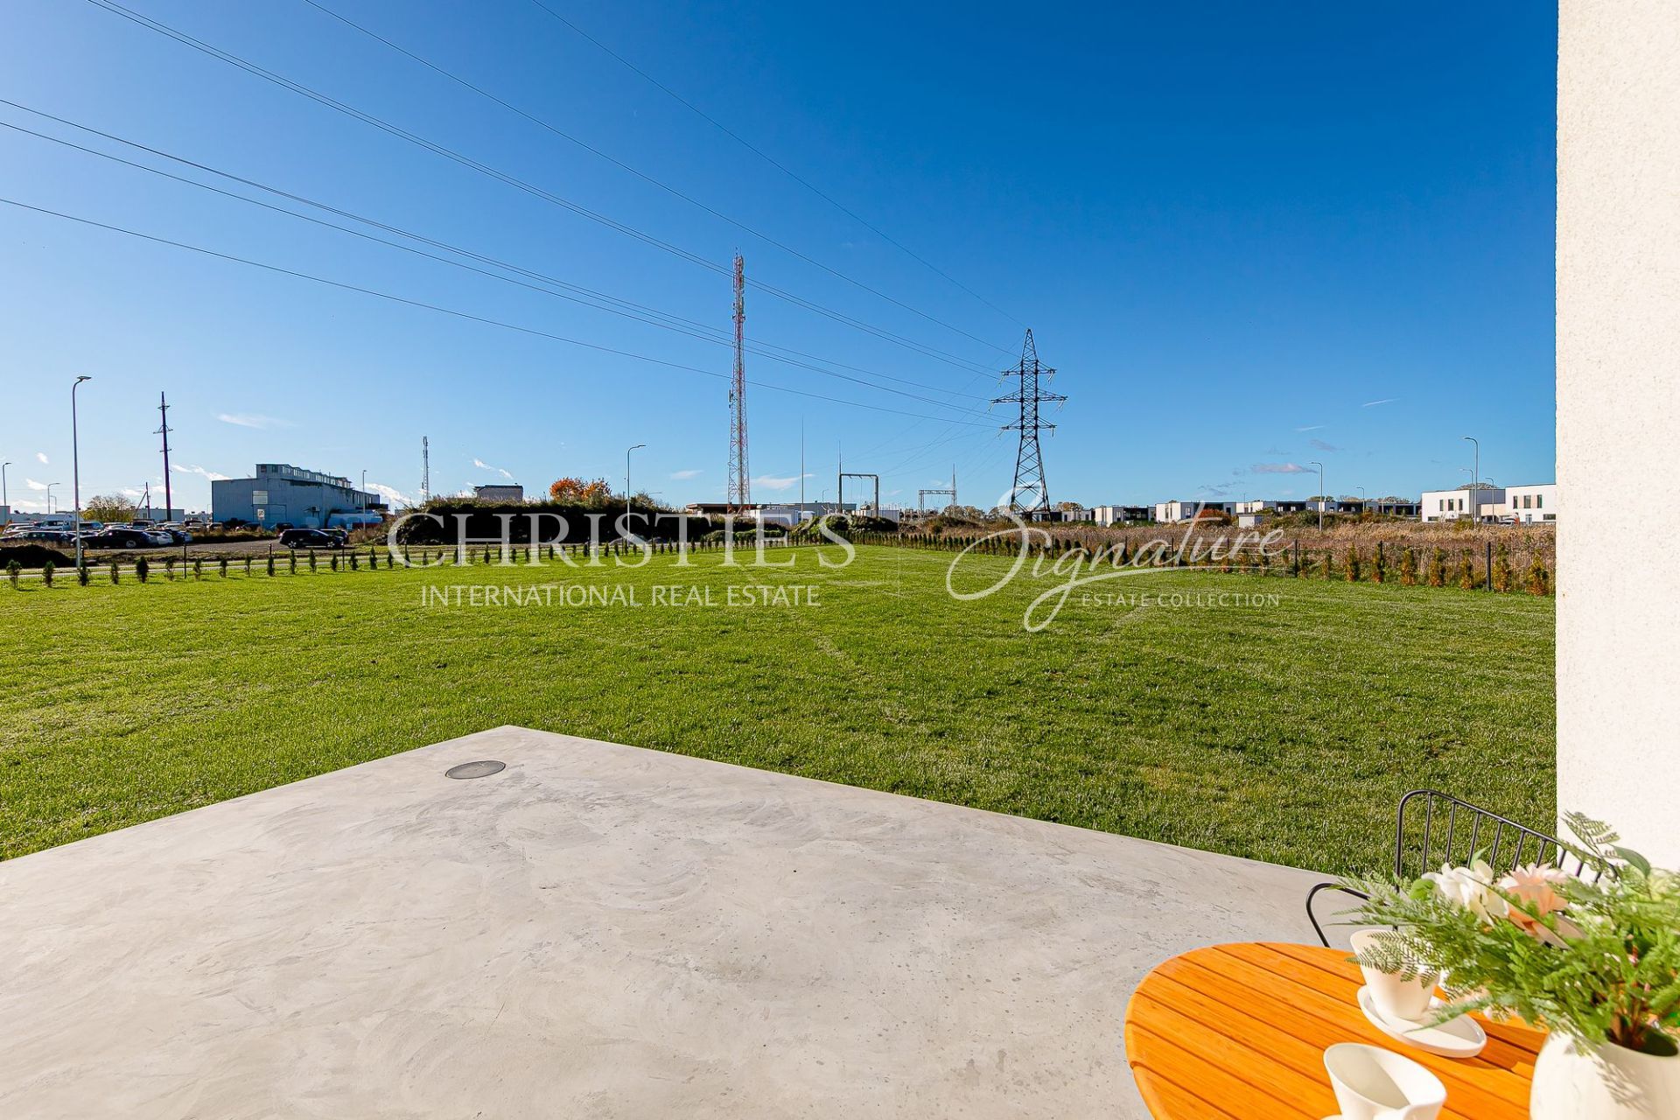
The house makes a confident architectural statement without feeling ostentatious. Its clean horizontal lines and carefully positioned windows establish a balanced composition, while the timber-clad sections introduce warmth and texture. Paved areas around the house connect the building naturally with its garden, creating practical outdoor spaces for relaxation and entertaining.
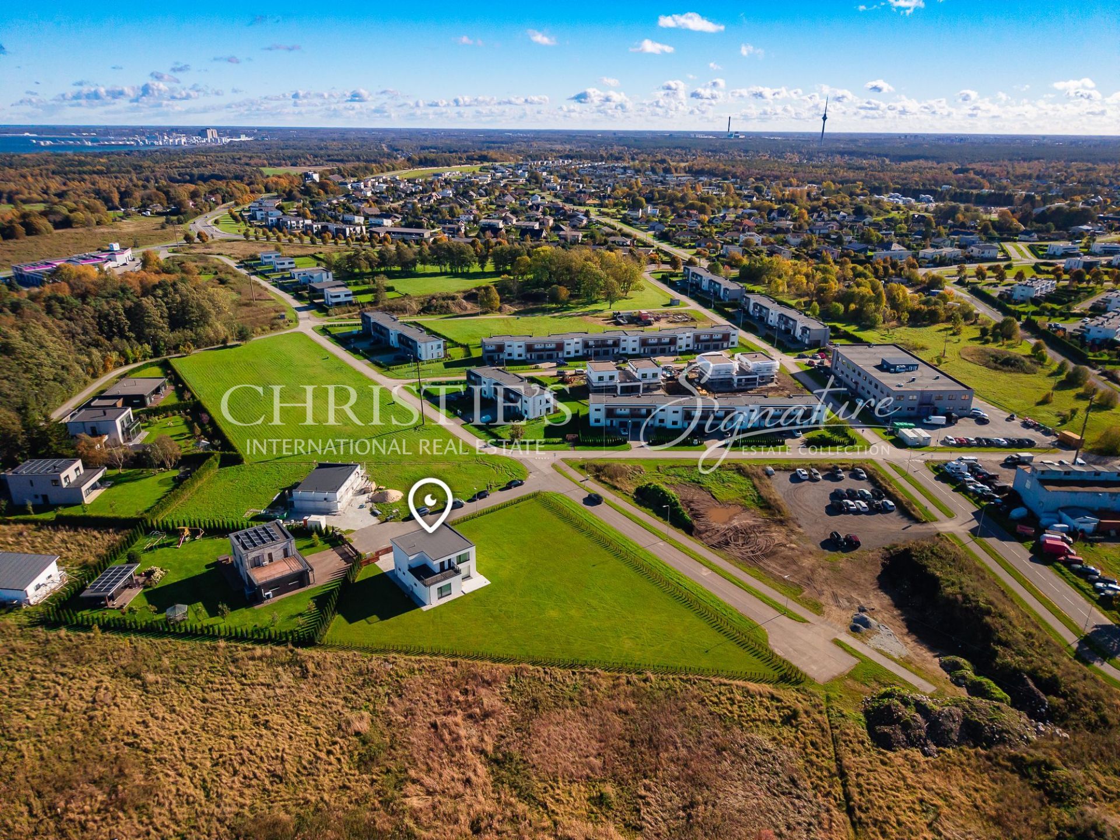
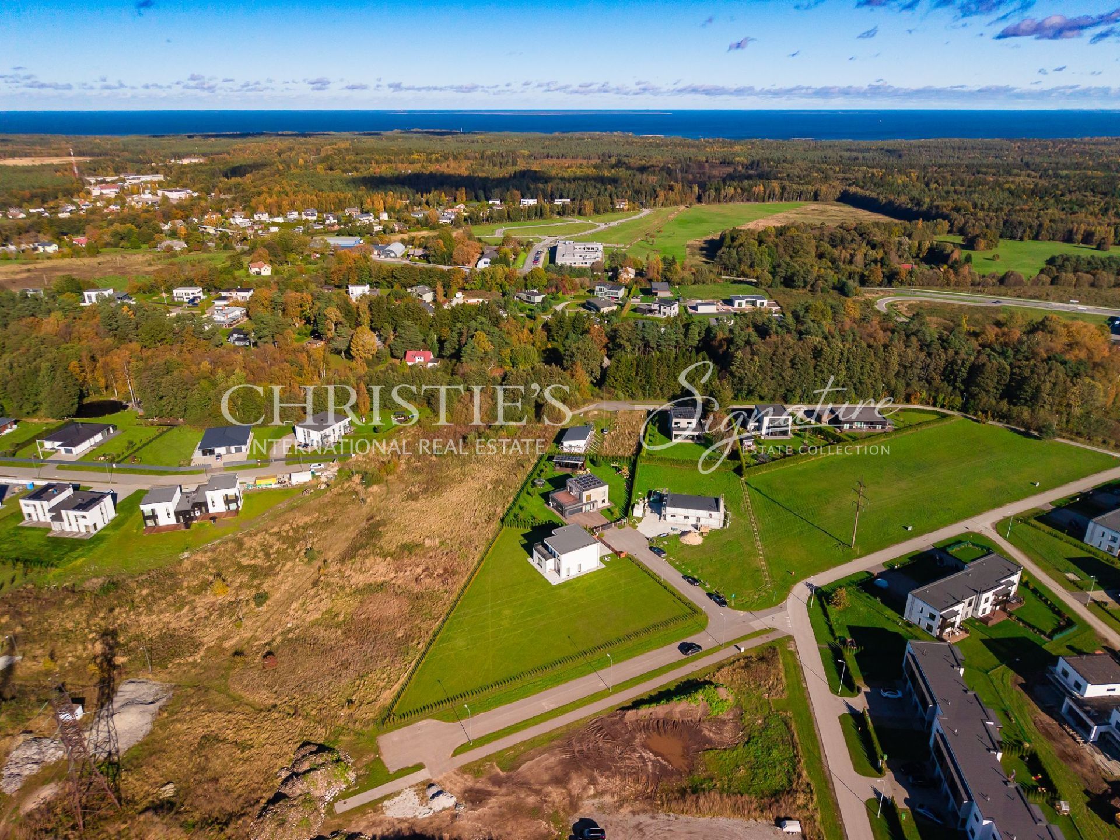
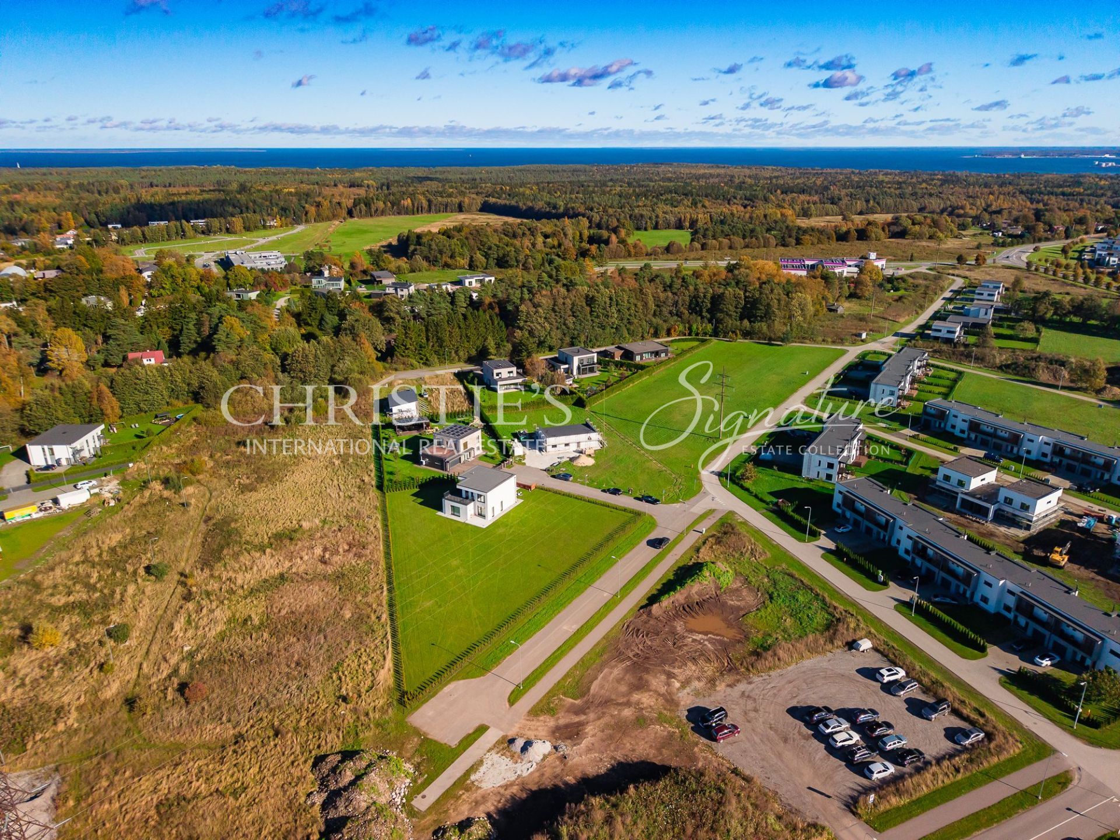
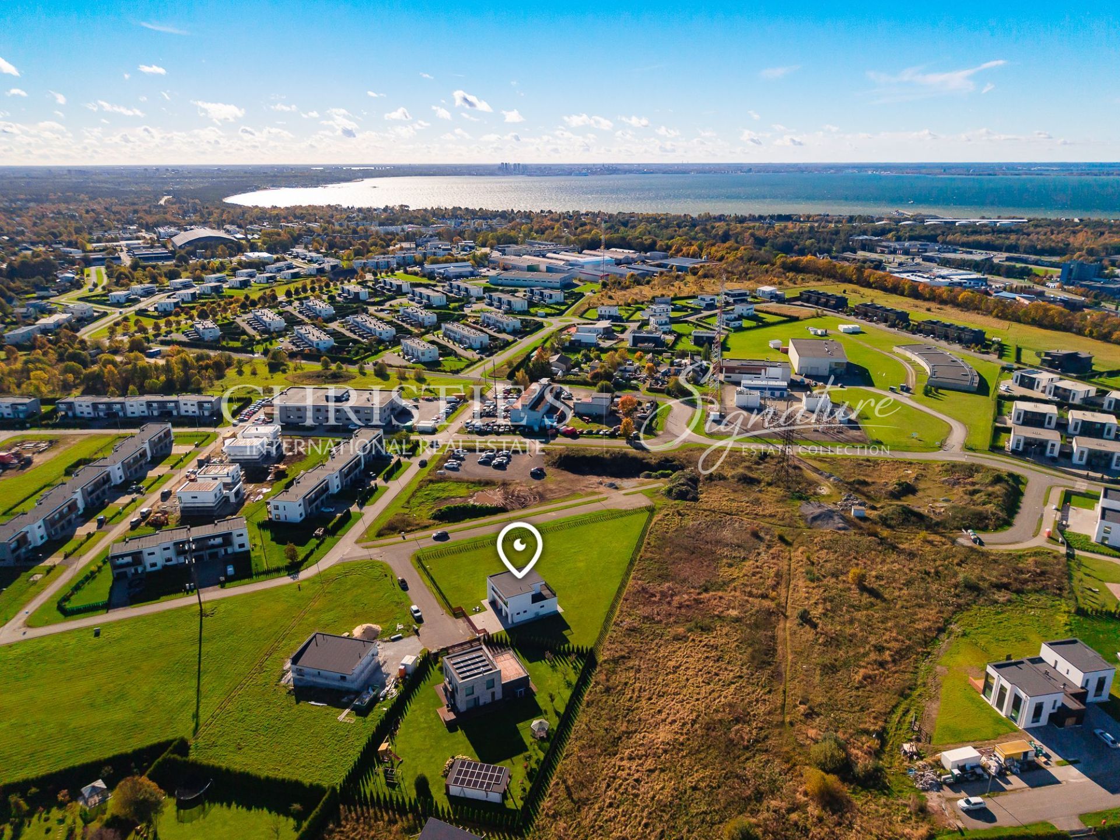
The grounds feature a well-maintained lawn framed by established planting and evergreen trees. The boundary fencing and surrounding greenery provide a sense of privacy, whilst preserving the feeling of openness that makes the outdoor space so appealing.
Layout
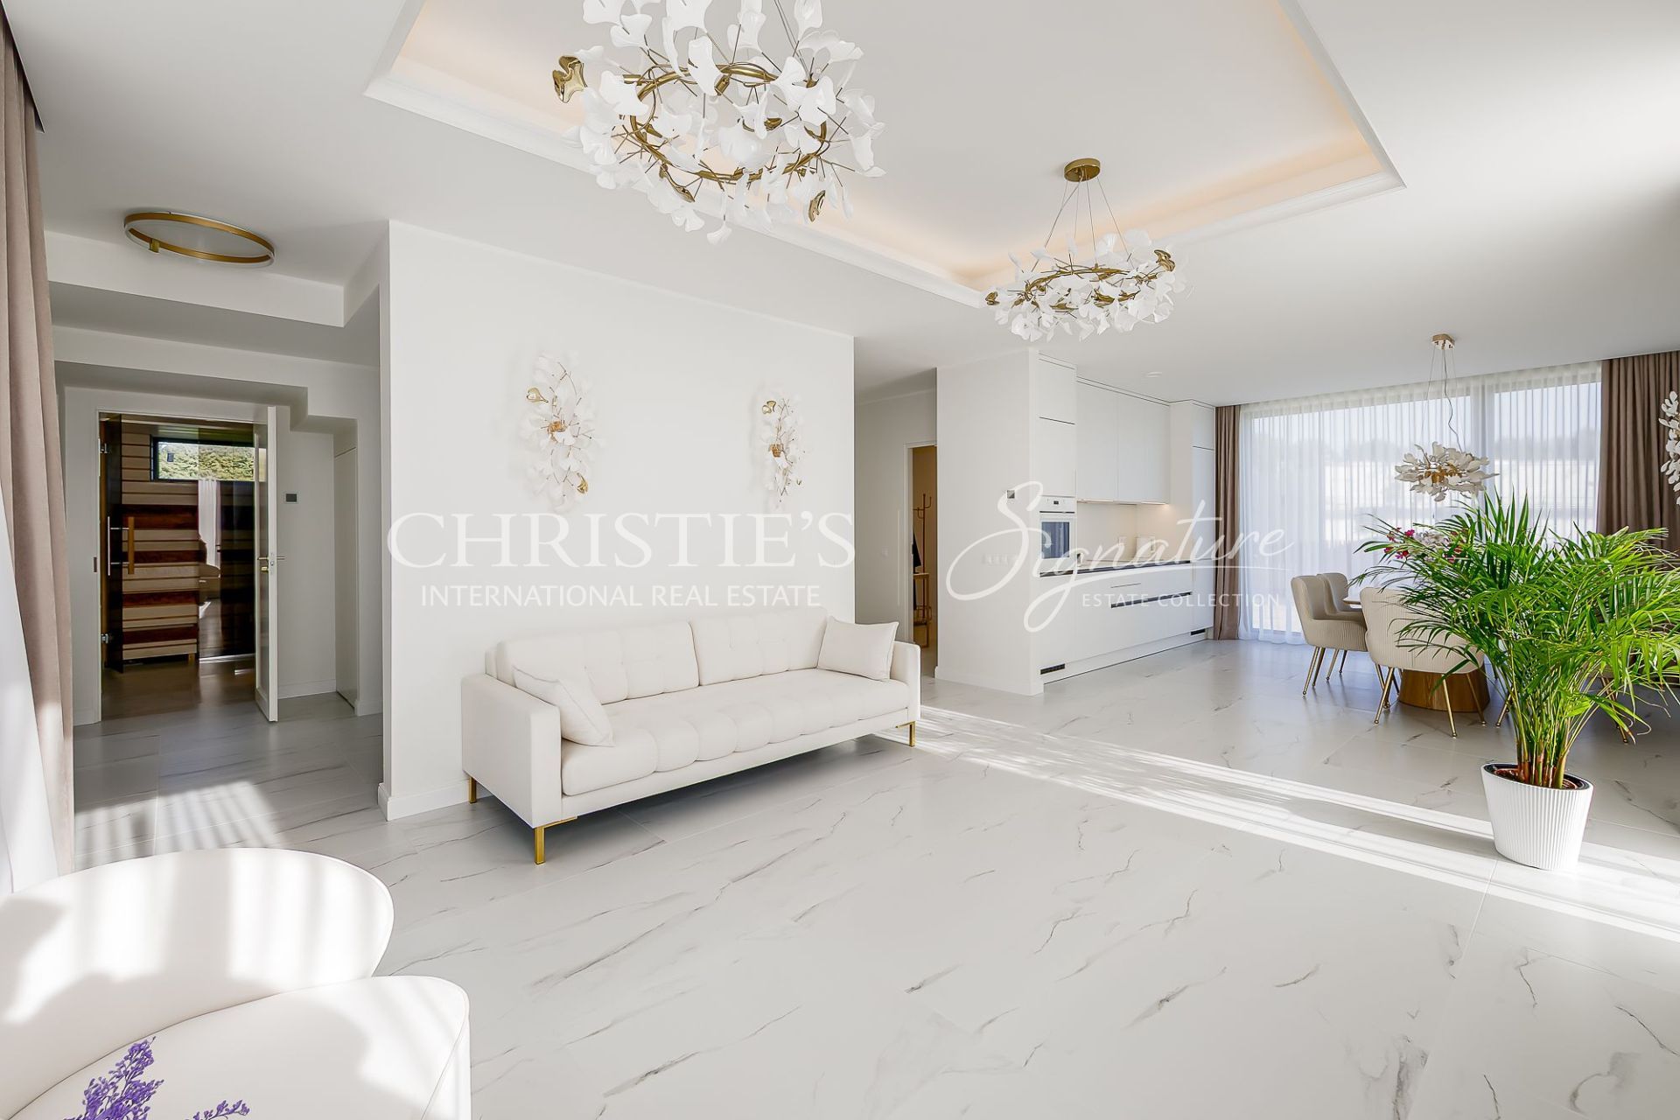
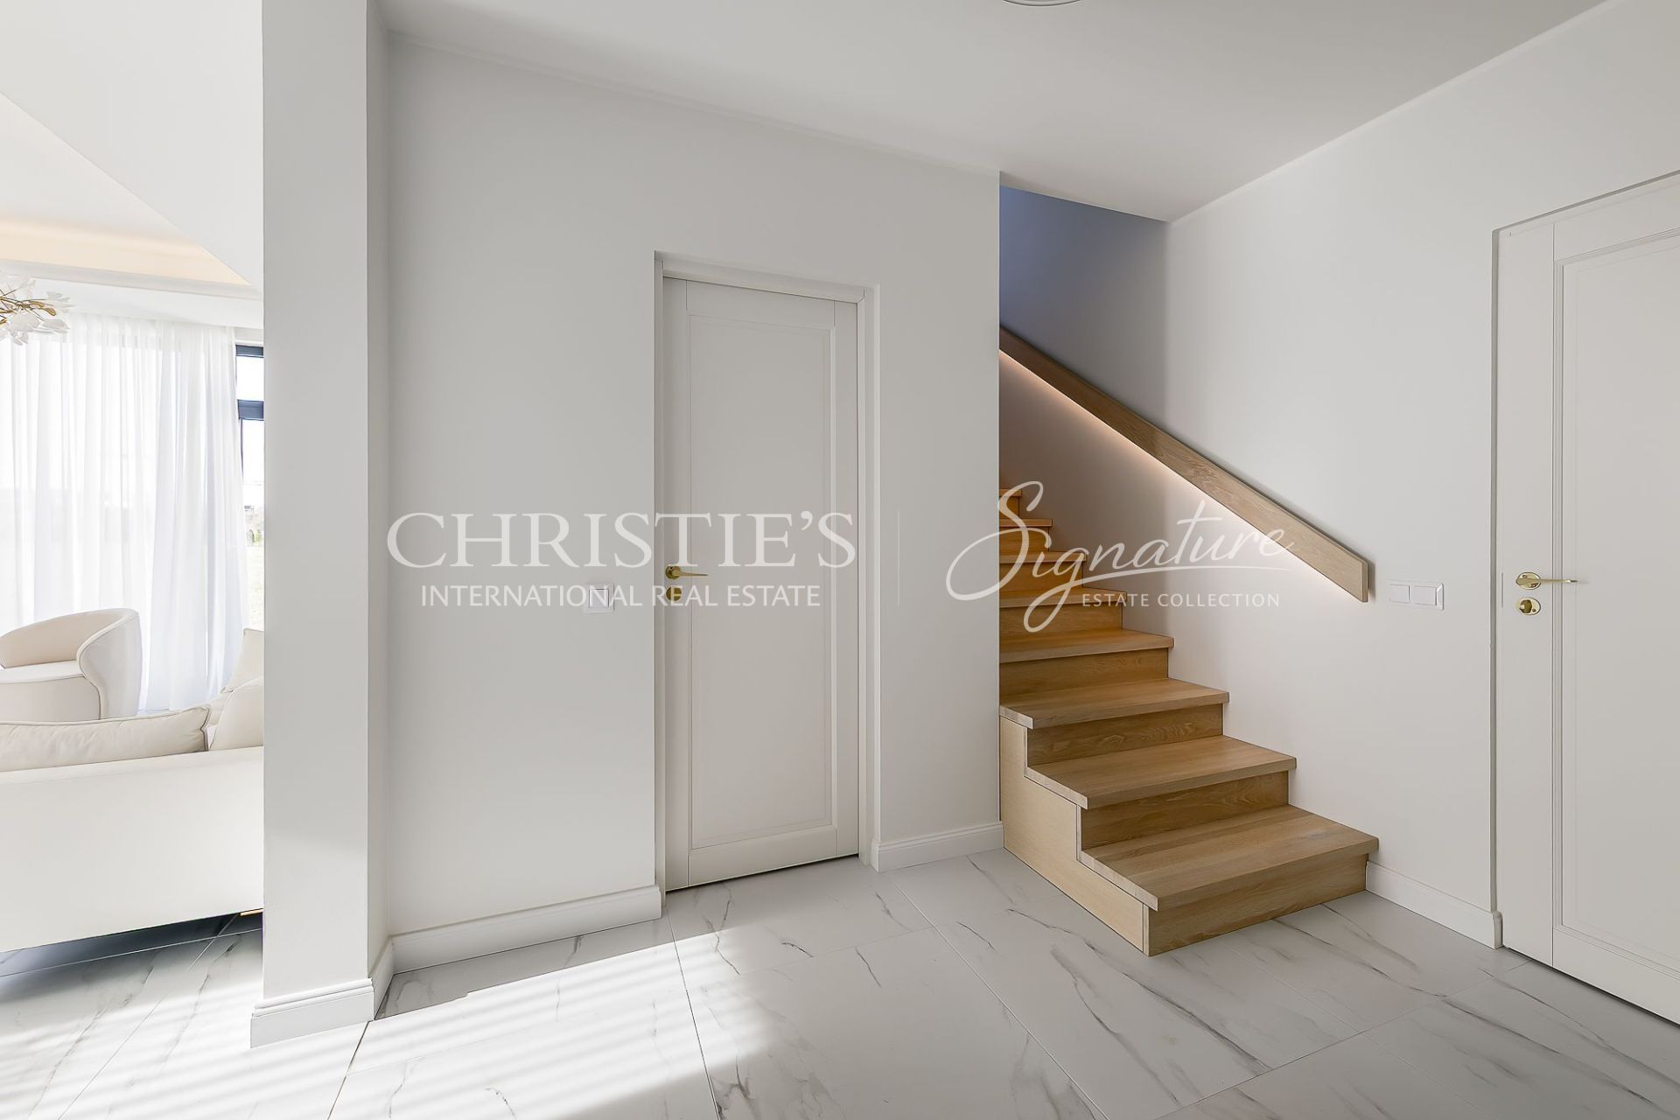
Arranged over two floors, the house offers 183.6 m² of heated living space, with a layout that balances shared family areas with the need for privacy and flexibility.
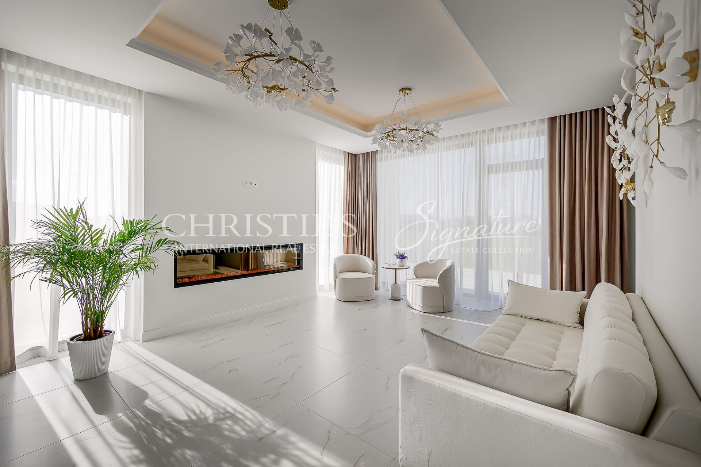
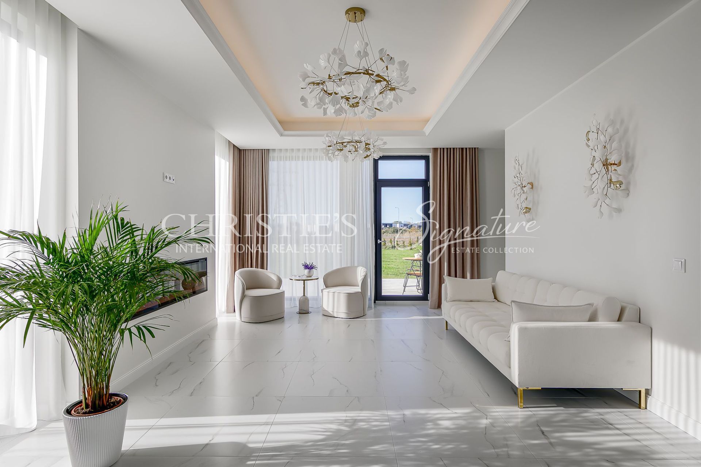
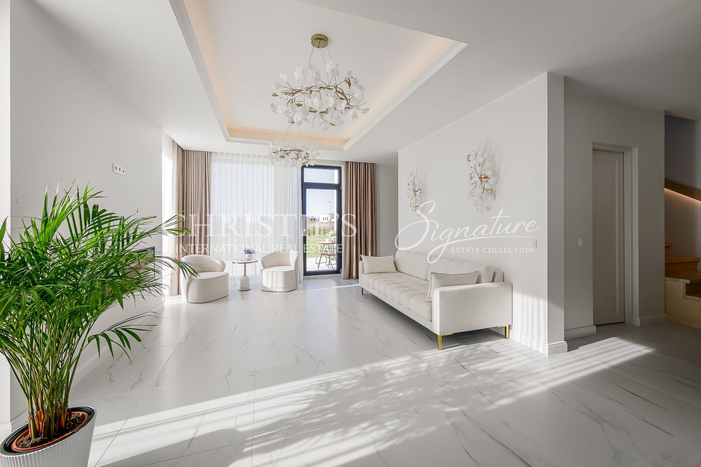
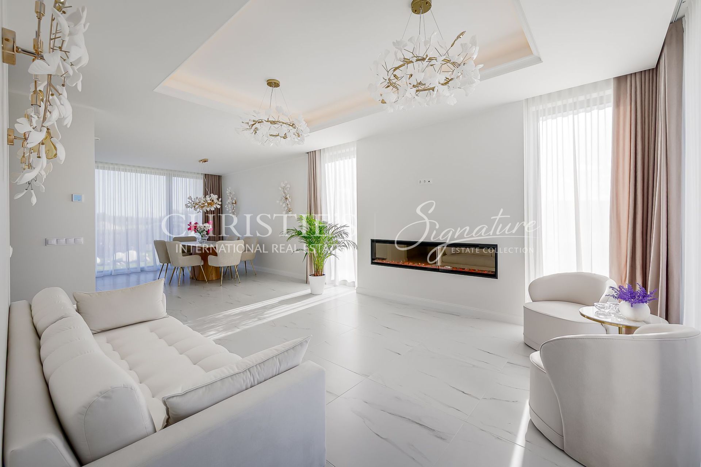
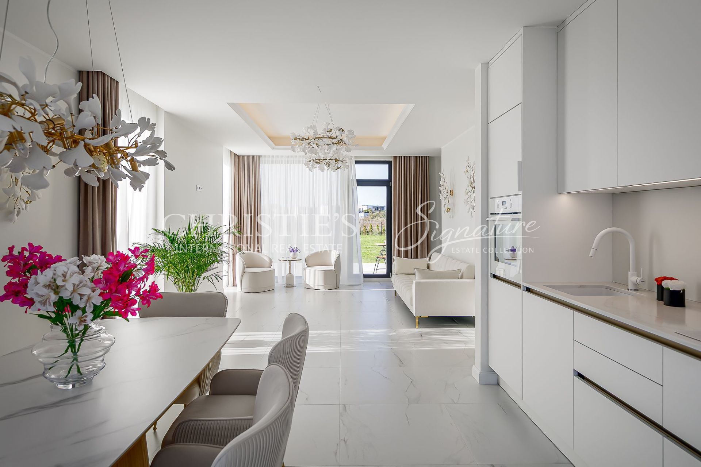
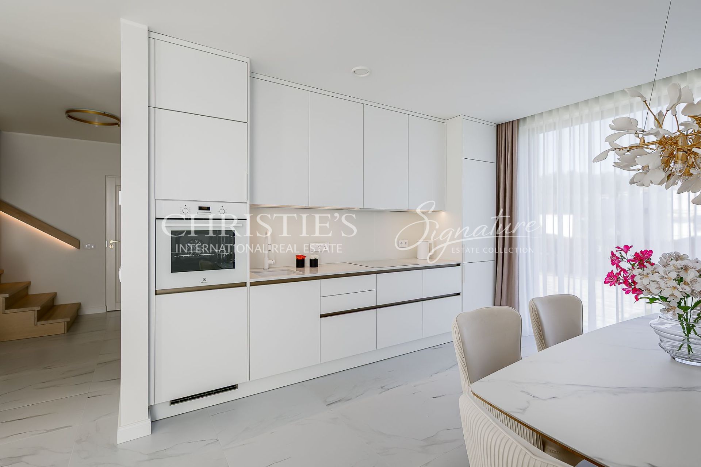
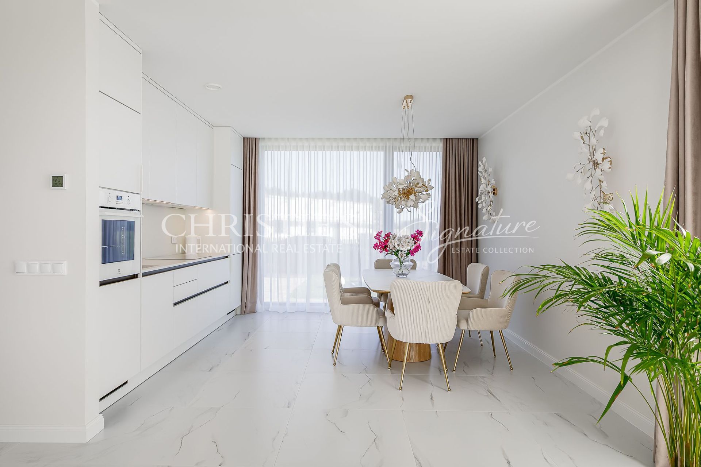
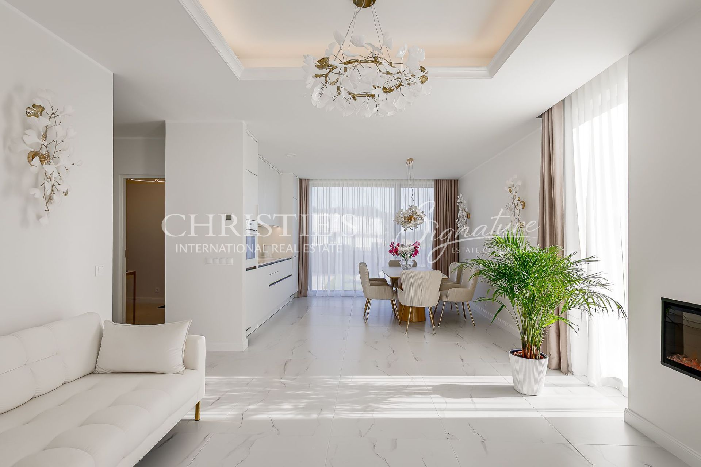
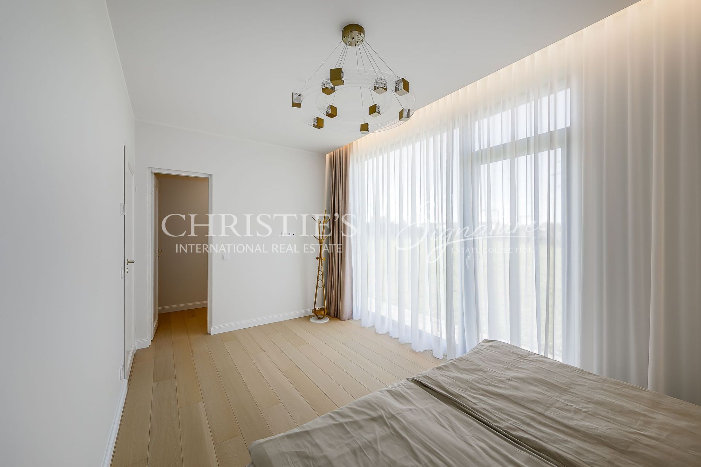
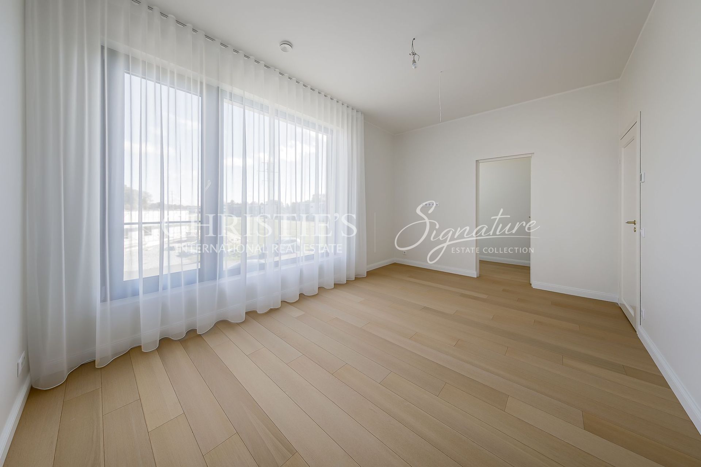
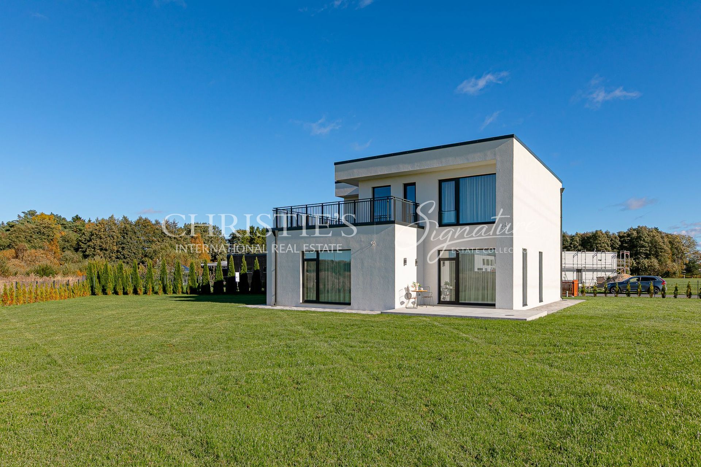
The ground floor accommodates the principal living areas and the main bedroom, allowing an important part of everyday life to take place on a single level. Large living-room windows face south and south-west, allowing natural light to fill the interior and making the most of the afternoon and early evening sun. The expansive glazing creates a visual connection with the garden, enhancing the sense of space and reinforcing the home's contemporary character.
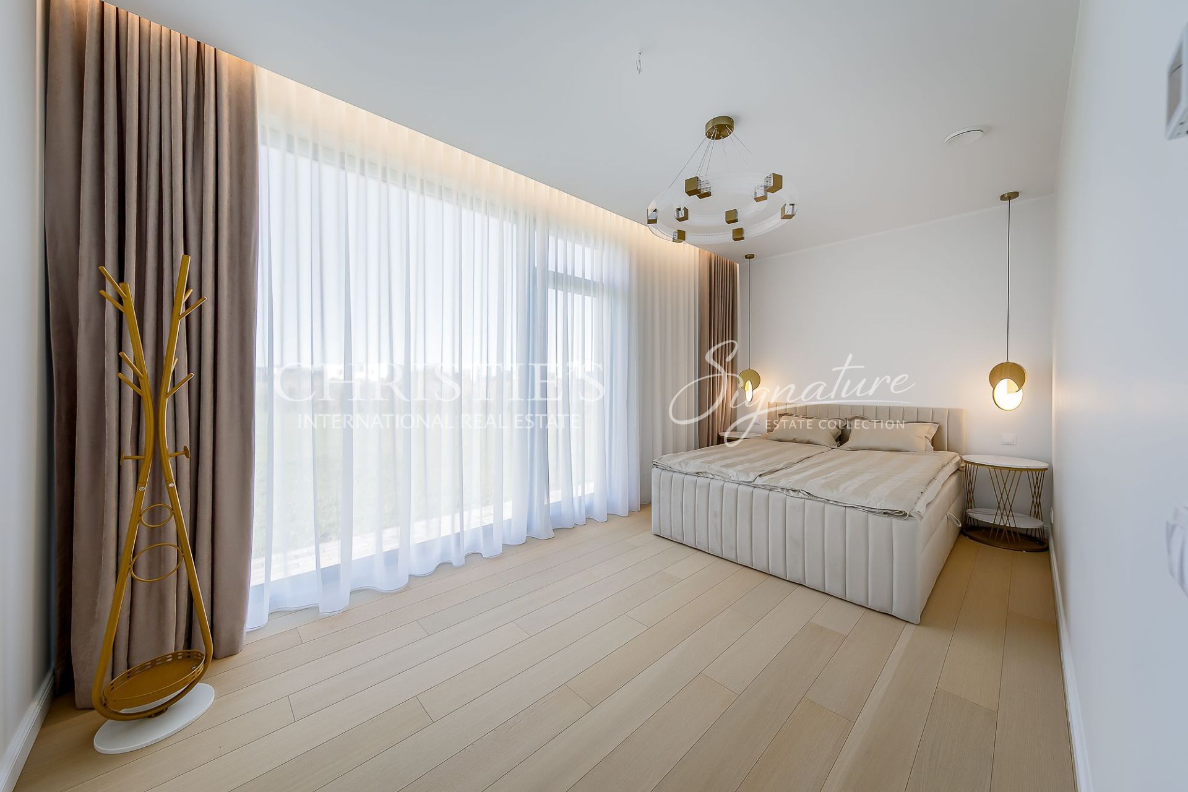
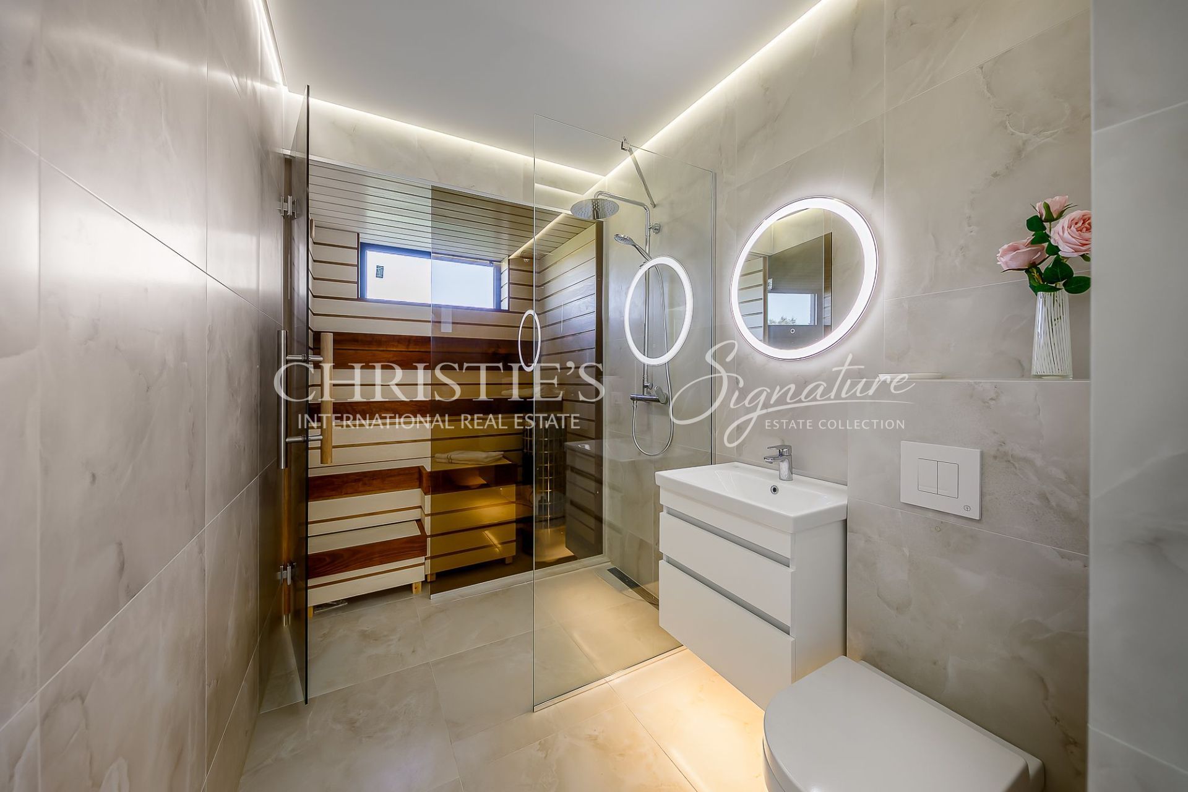
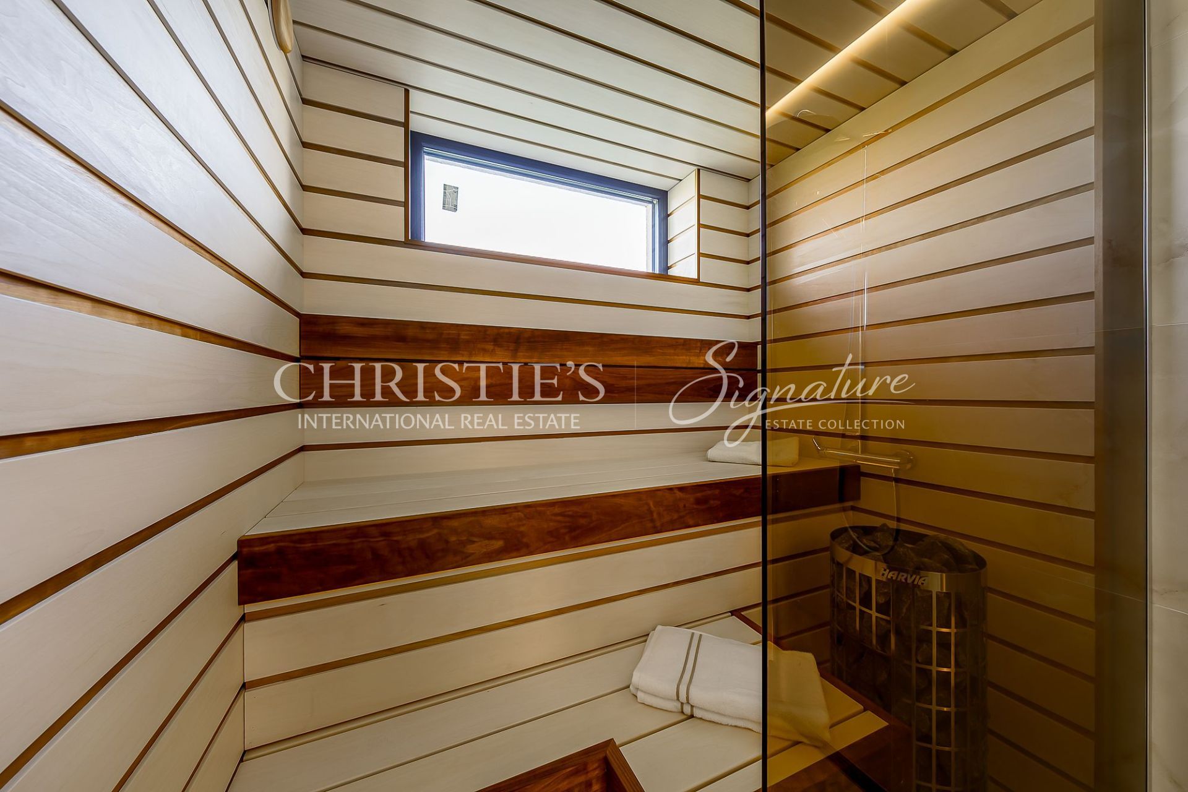
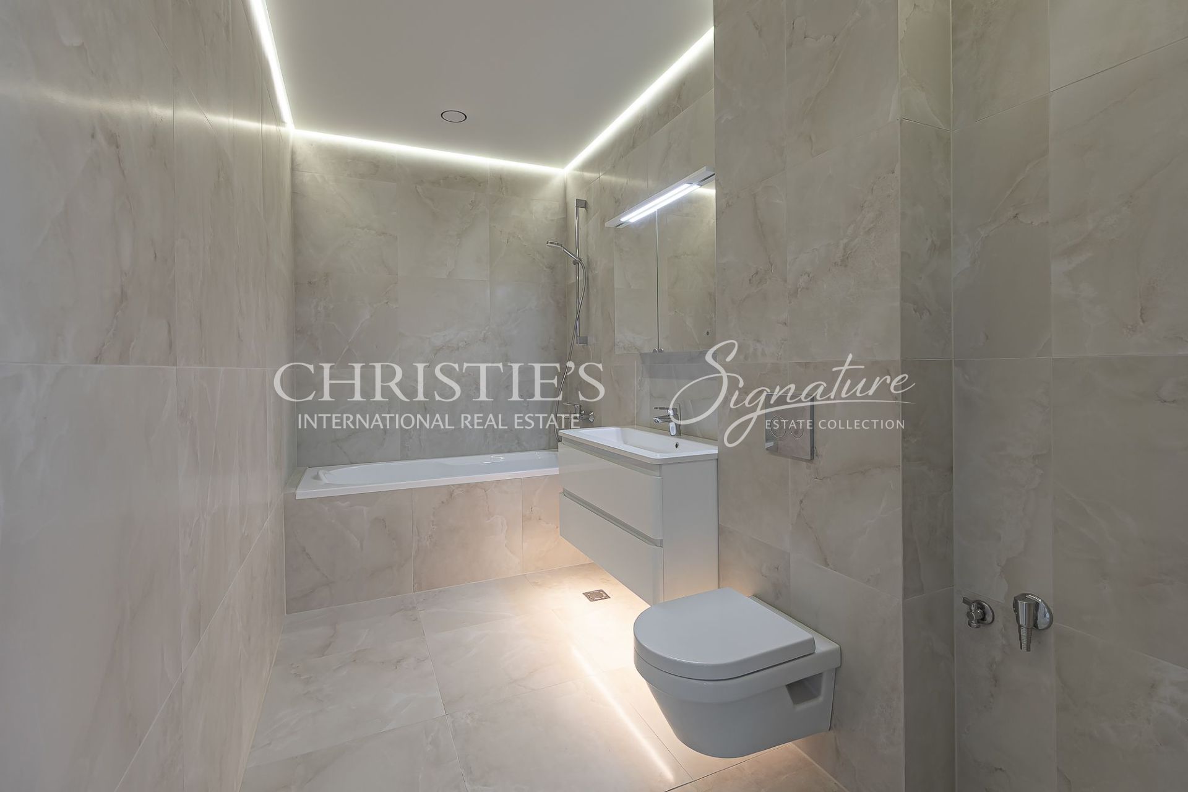
The ground floor also benefits from a sauna and bathroom, creating a private setting for relaxation and everyday wellbeing. The main bedroom on this level adds an important element of convenience, making the property particularly appealing to those who value a flexible layout both now and in the years ahead.
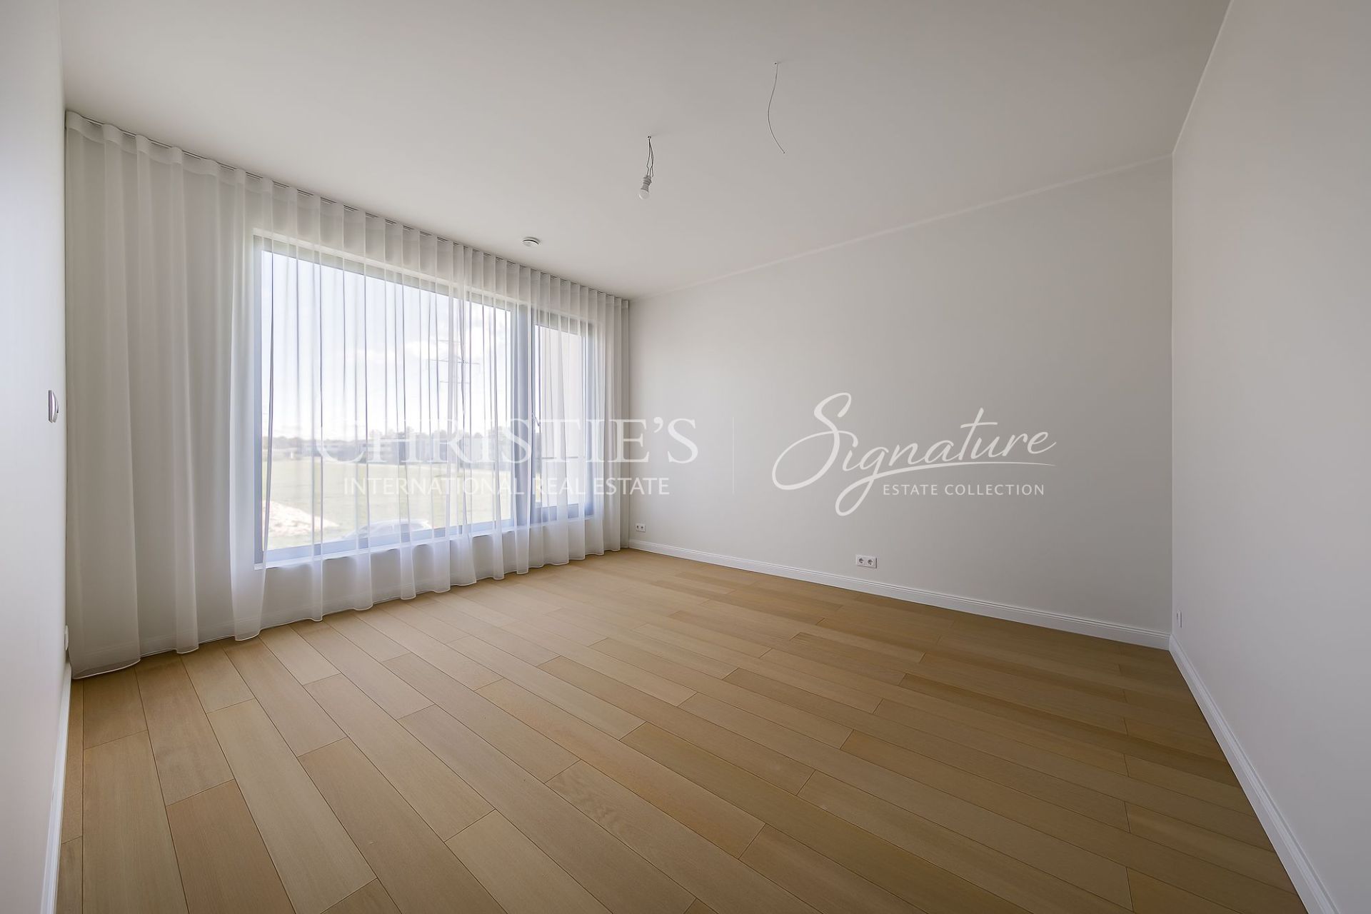
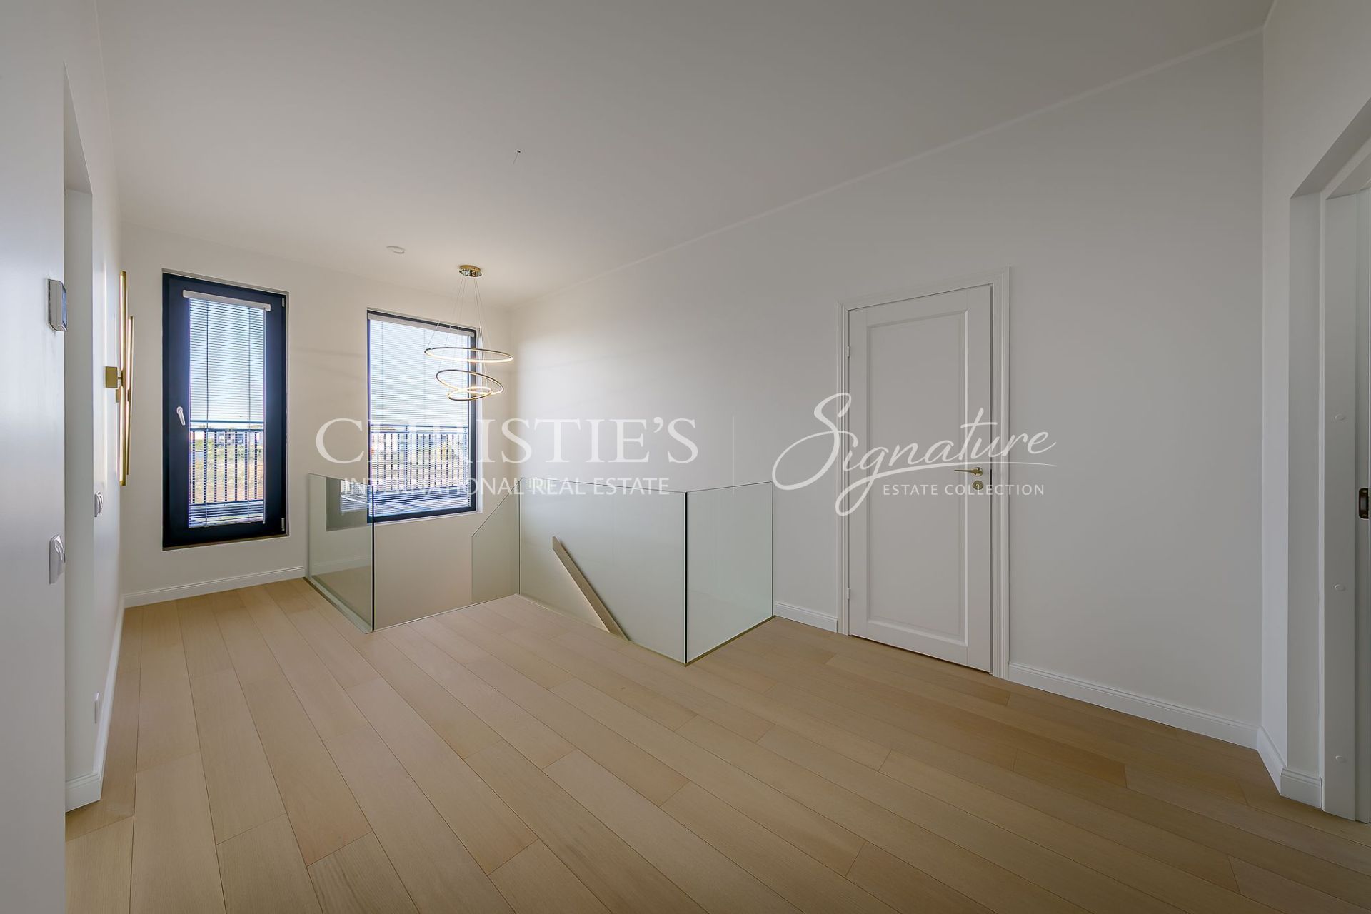
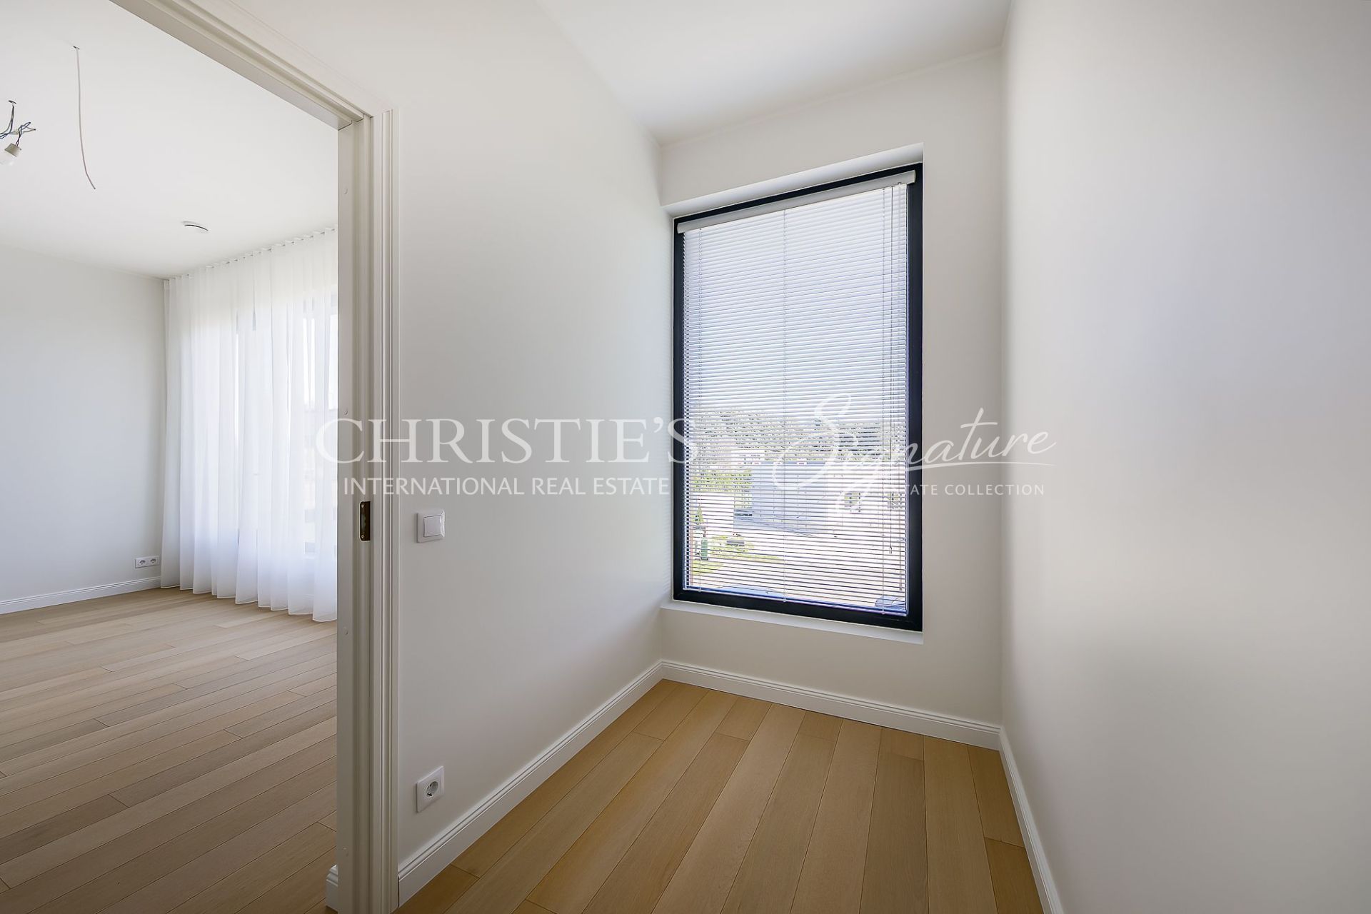
The first floor comprises three additional bedrooms, a bathroom and a balcony. This separate level provides an ideal arrangement for children's bedrooms, a home office or guest accommodation, whilst allowing the ground floor to retain a more private and relaxed atmosphere.
With five rooms and four bedrooms in total, the property offers a versatile layout suited to a growing family, professionals working from home or owners who appreciate having dedicated space for visiting family and friends.
Construction and Architectural Features
The house features monolithic reinforced-concrete load-bearing and stabilising structures, built on a shallow foundation. This modern structural approach supports the building's clean architectural form and provides a solid basis for long-term use.
Expansive glazing, the balcony and the terrace establish a natural connection between the interior and exterior. Combined with the restrained façade design, these features contribute to a contemporary appearance intended to remain relevant over time.
Location – Viimsi, Where Urban Convenience Meets a More Relaxed Pace of Life
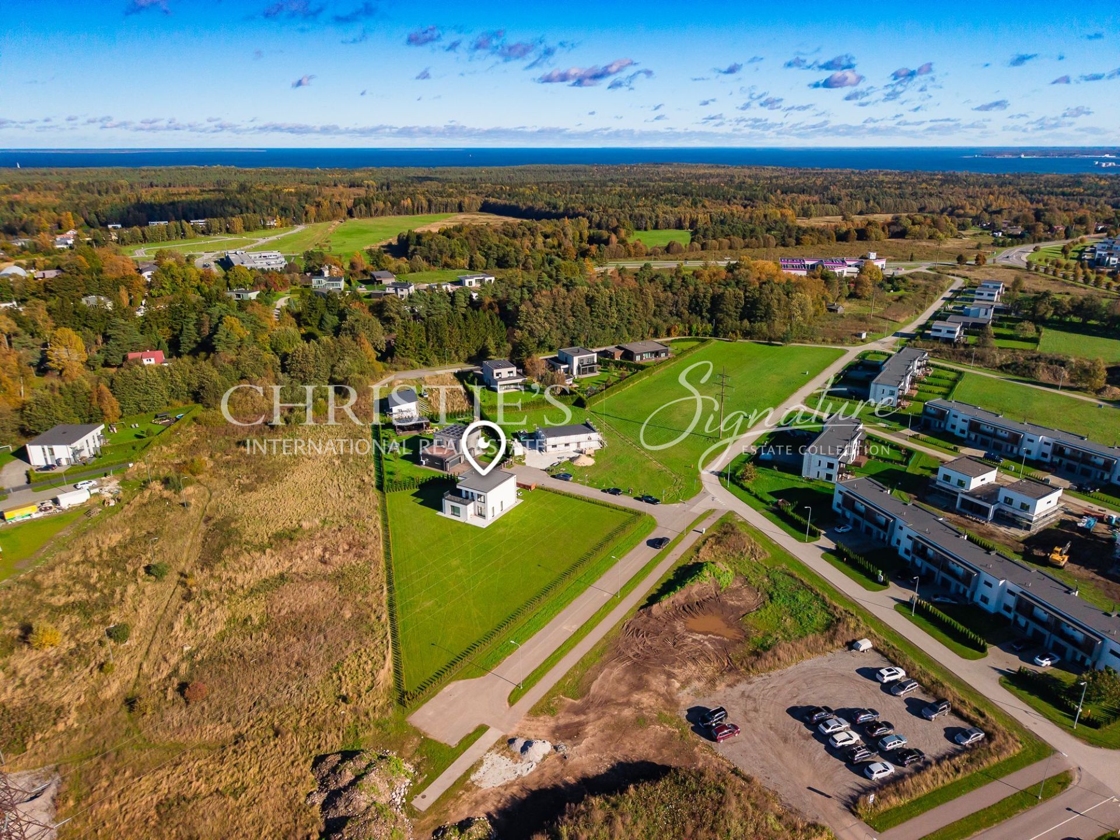
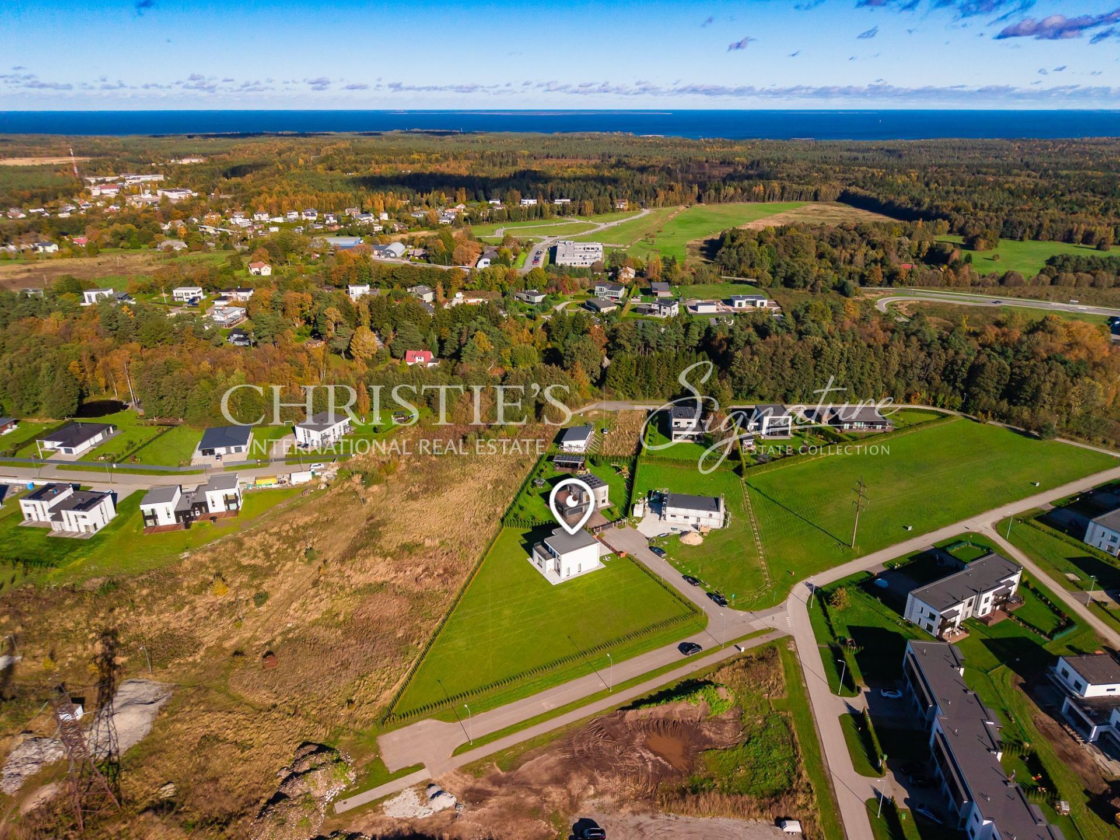
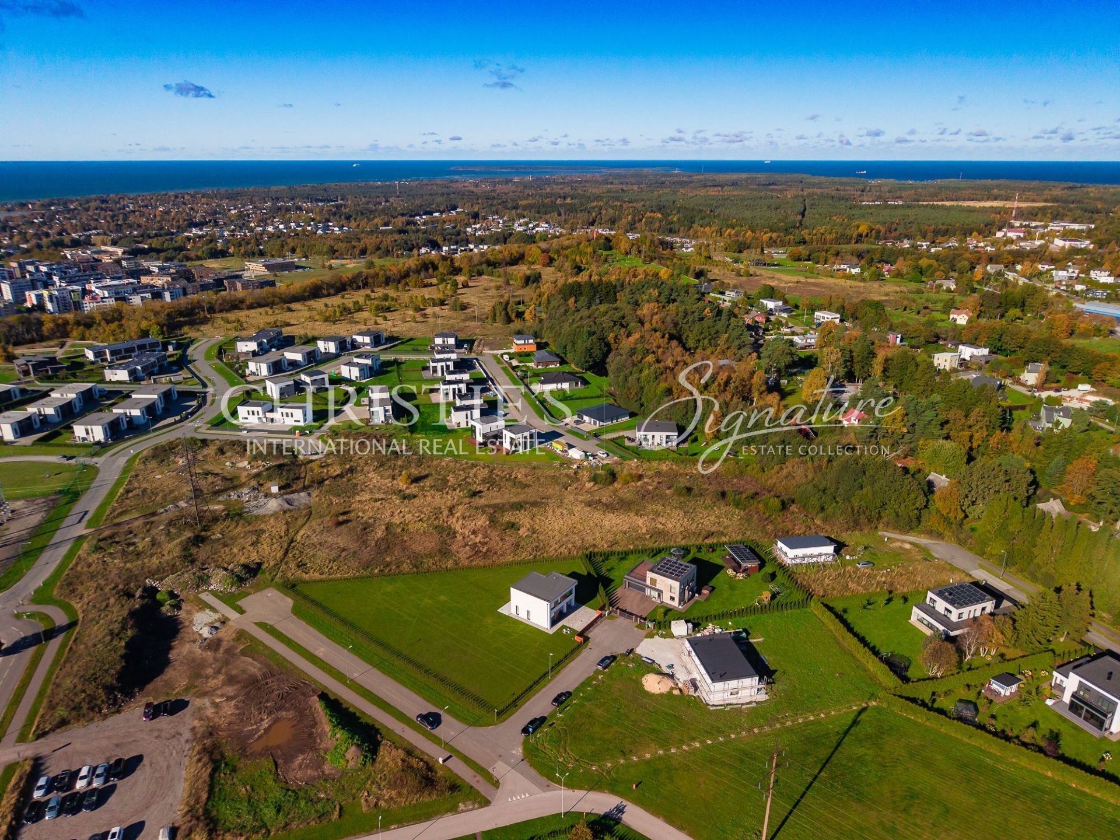
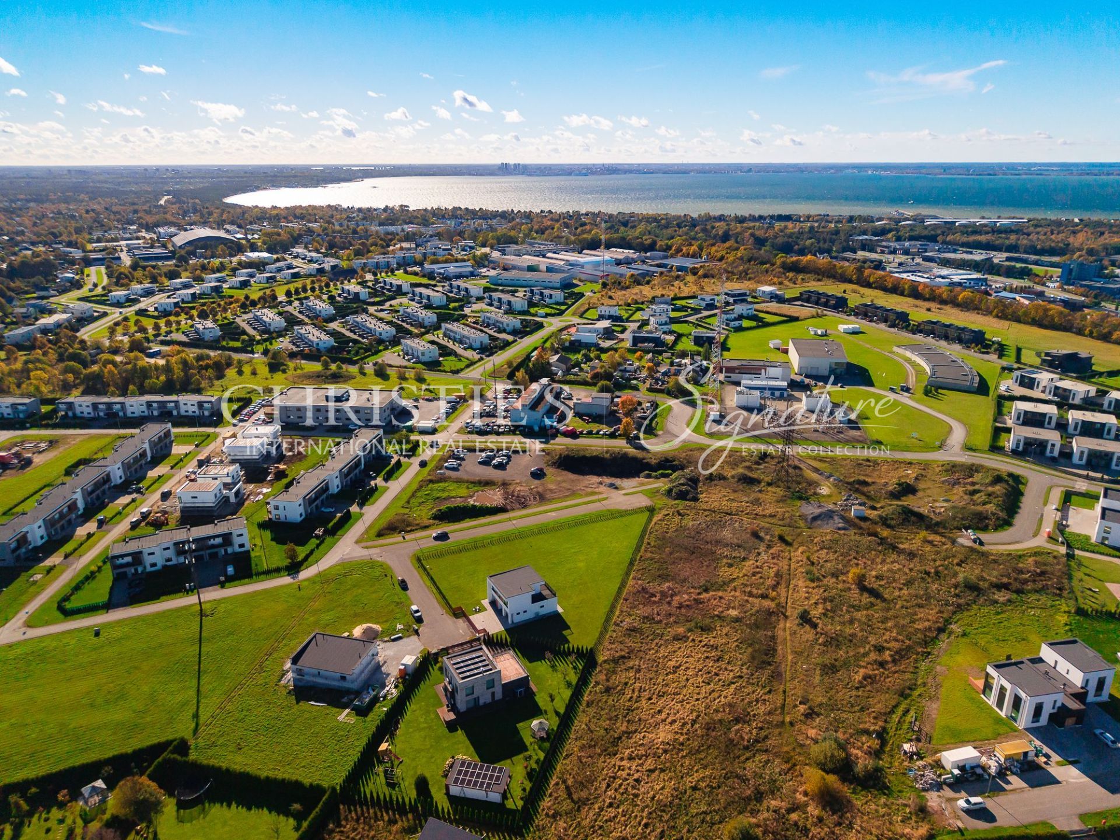
Lubja village forms part of Viimsi, an established residential area appreciated for its greenery, family-friendly environment and proximity to Tallinn. Here, the privacy of a detached home and garden can be enjoyed alongside convenient access to the capital's business districts, services and cultural attractions.
Viimsi offers a variety of opportunities for an active outdoor lifestyle. Green spaces, walking routes and coastal destinations provide inviting options for spending time outdoors, whilst local schools, nurseries, shops, sports facilities and everyday services contribute to the area's appeal for families.
Convenient connections with Tallinn make the location particularly attractive to those whose professional or business commitments are centred in the capital, yet who prefer to return home to a private house, a garden and a more relaxed residential setting at the end of the day.
A Home That Adapts to Your Lifestyle
Otsa põik 1 is a contemporary residence for those who appreciate architectural simplicity, natural light and a thoughtfully arranged interior. Four bedrooms, two floors, a sauna, bathrooms, a balcony and a terrace combine to create a flexible home that can evolve with the changing needs of its owners.
Imagine mornings spent in light-filled living spaces, afternoons enjoying the garden and open surroundings, and evenings unwinding in the sauna or making the most of the last rays of sunshine on the terrace.
Contact us for further information and to arrange a private viewing of this contemporary Viimsi home.