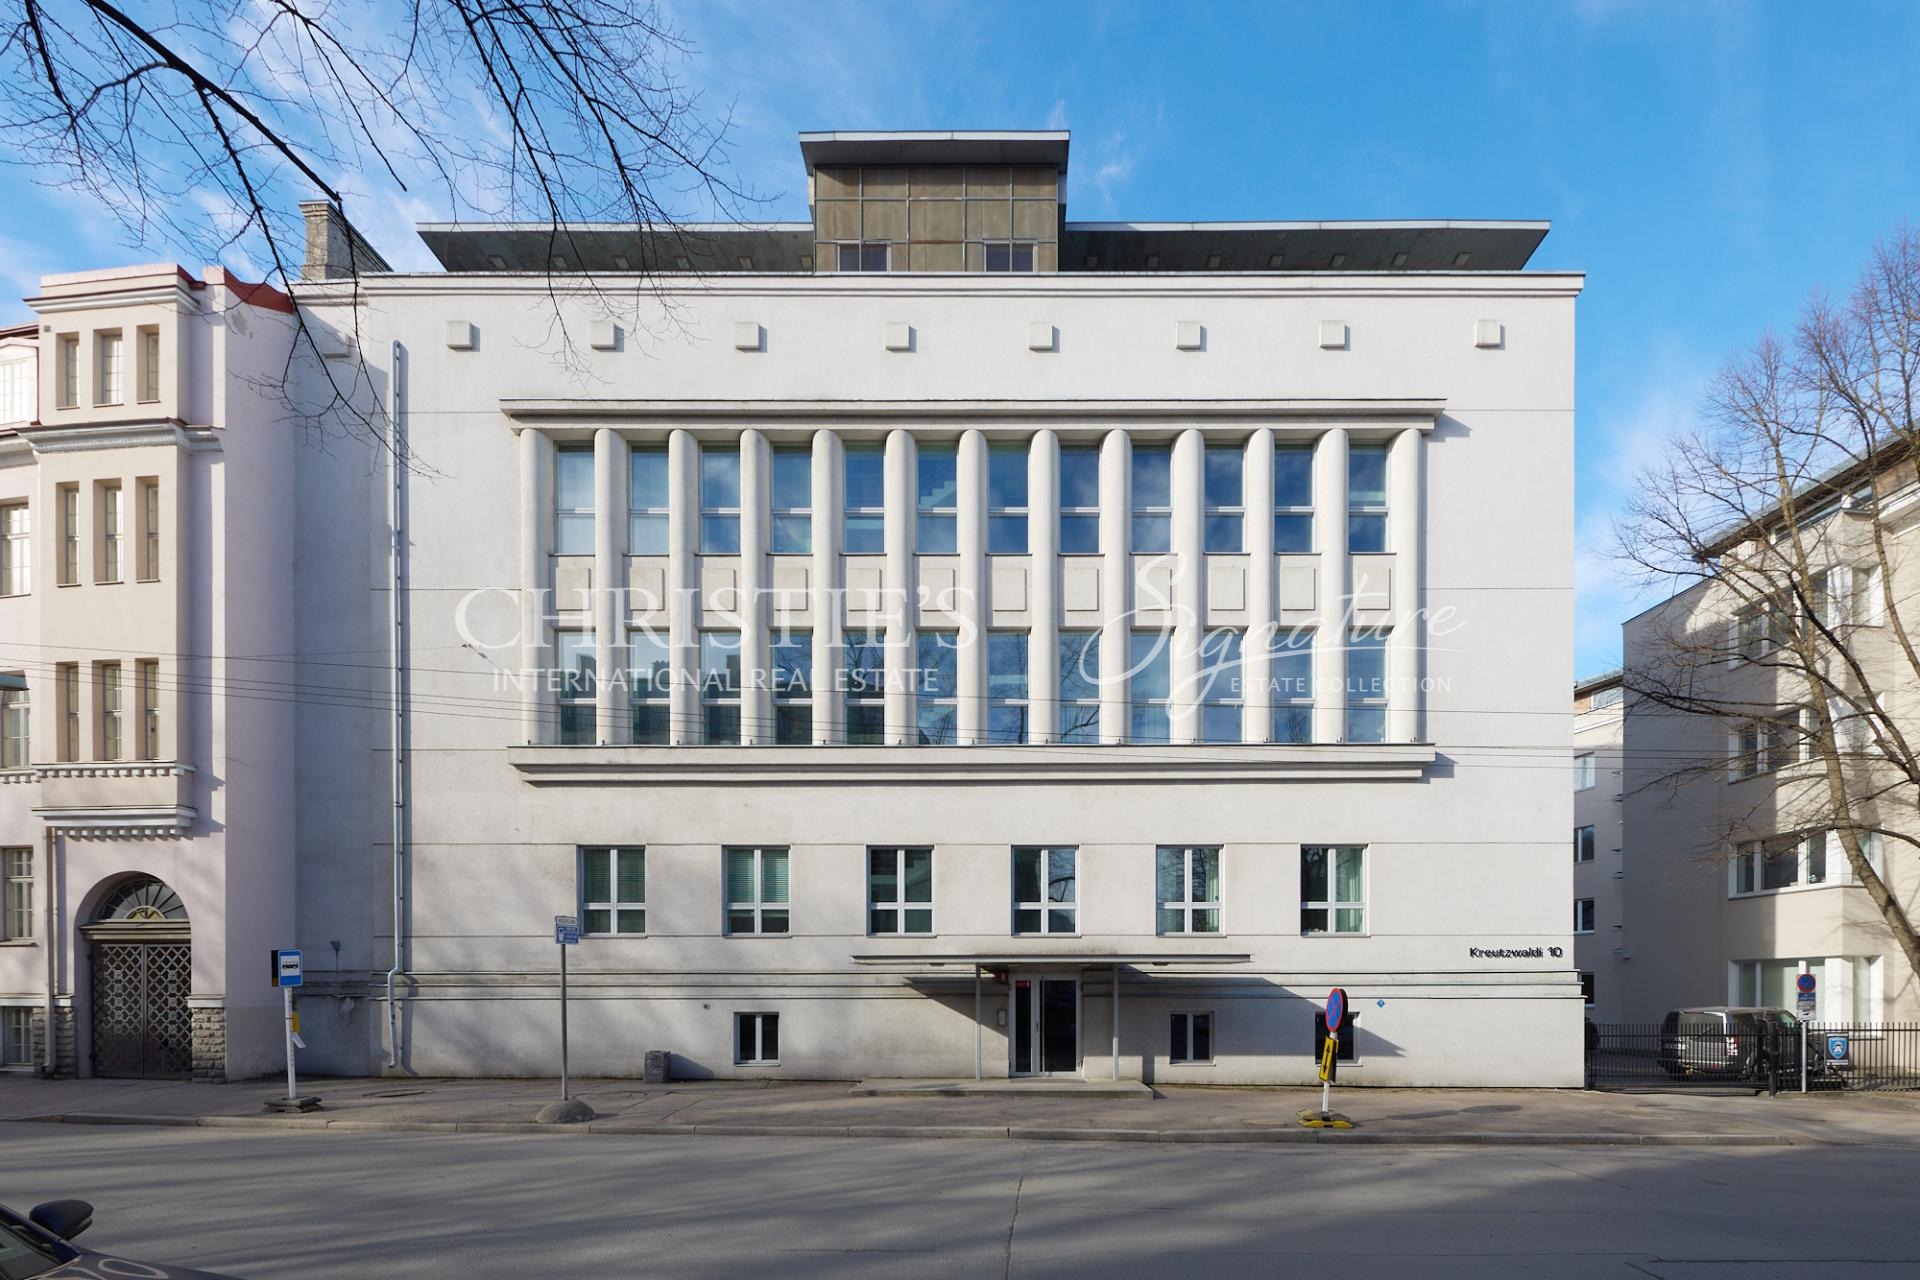
Rare opportunity in Kadriorg
Harju maakond, Tallinn, Kesklinna linnaosa, F. R. Kreutzwaldi tn 10
Info
- Size : 107.7 m2
- Plot size : 1143 m2
- Bedrooms : 3
- Bathrooms : 1
- Floor : 3
445000 €
Listing
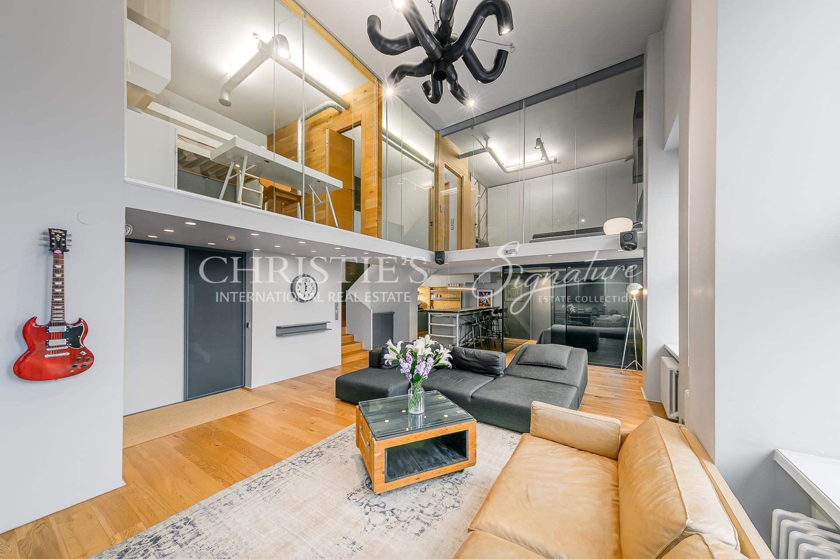
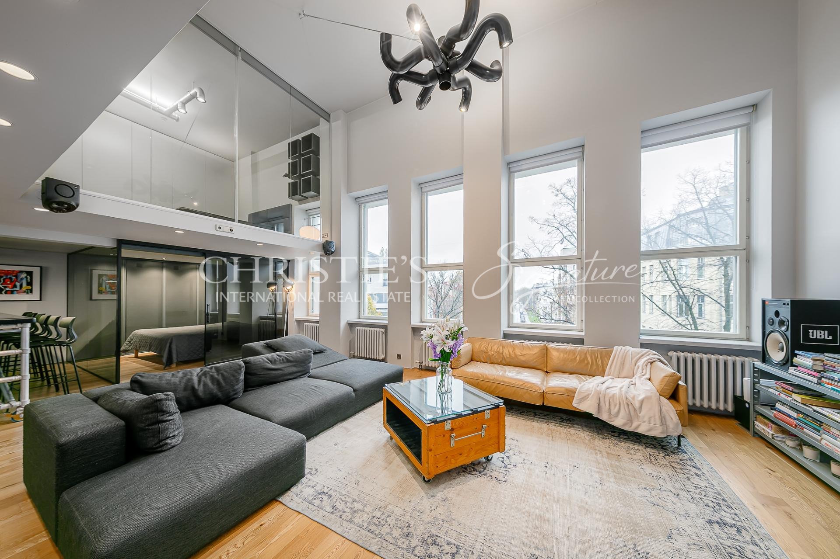
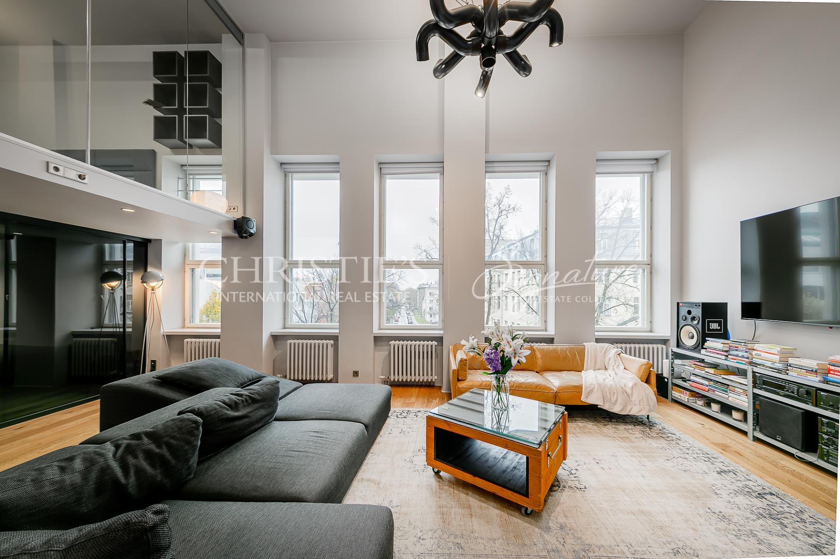
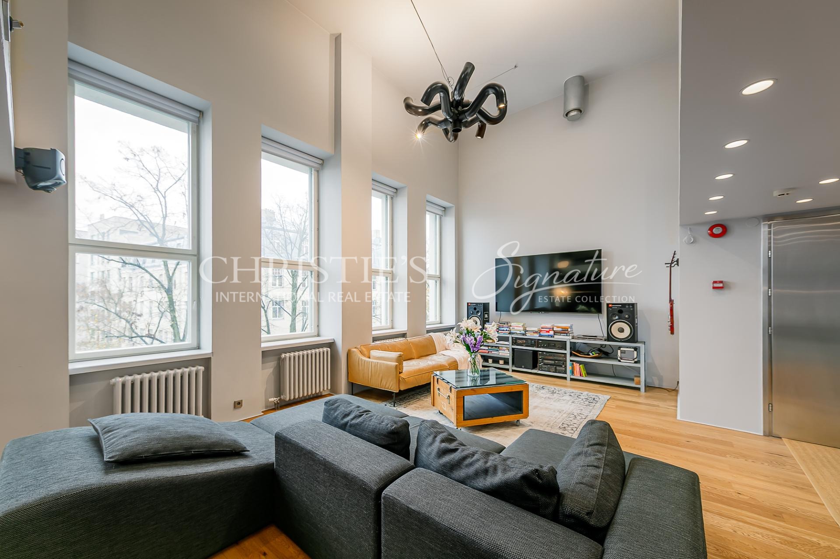
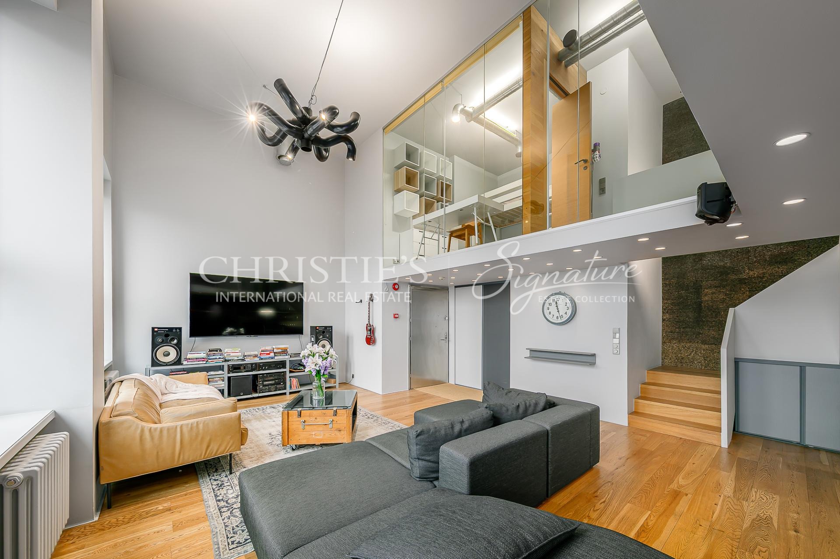
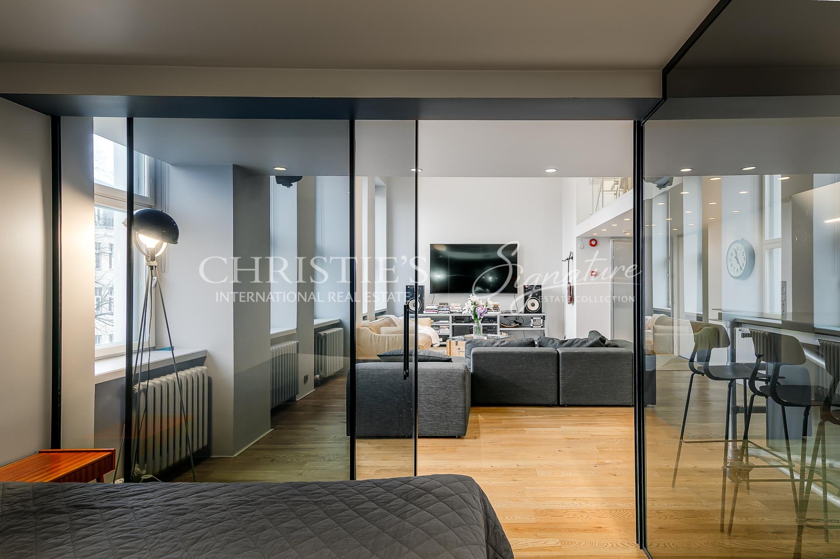
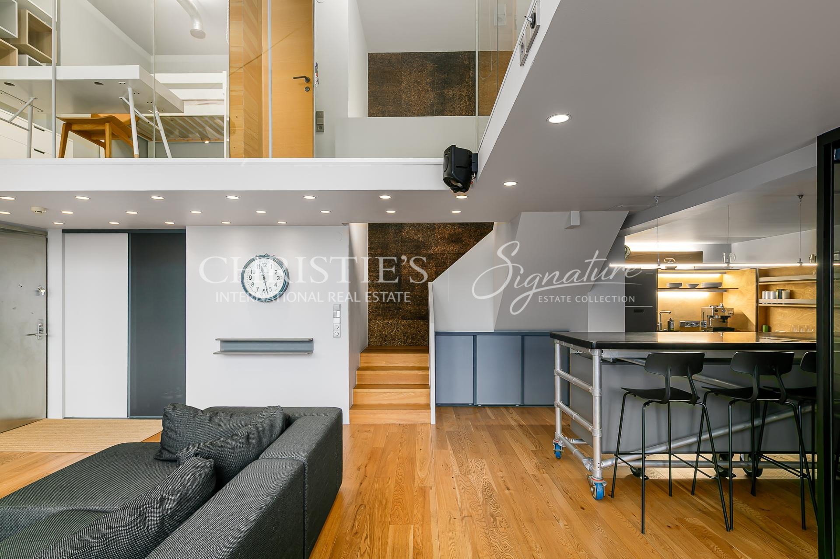
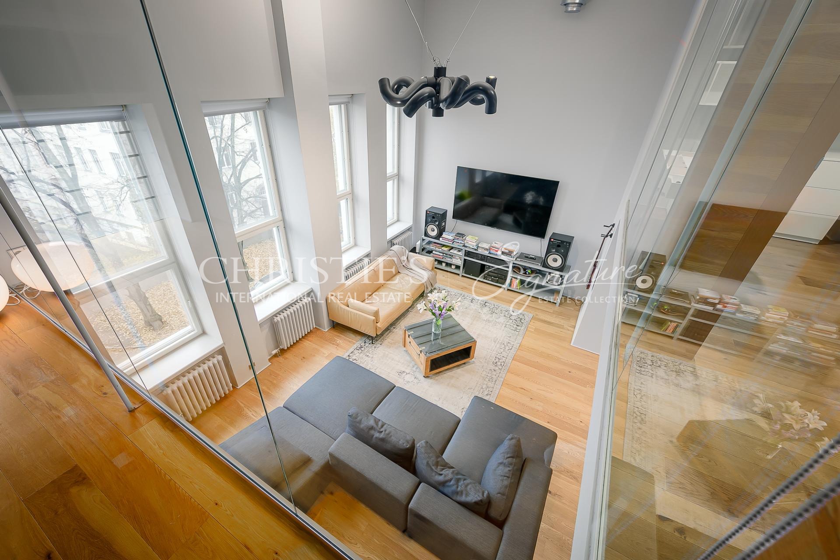
A unique loft-style residential–commercial unit with 5-metre-high ceilings is now offered for sale in a renovated historic building.
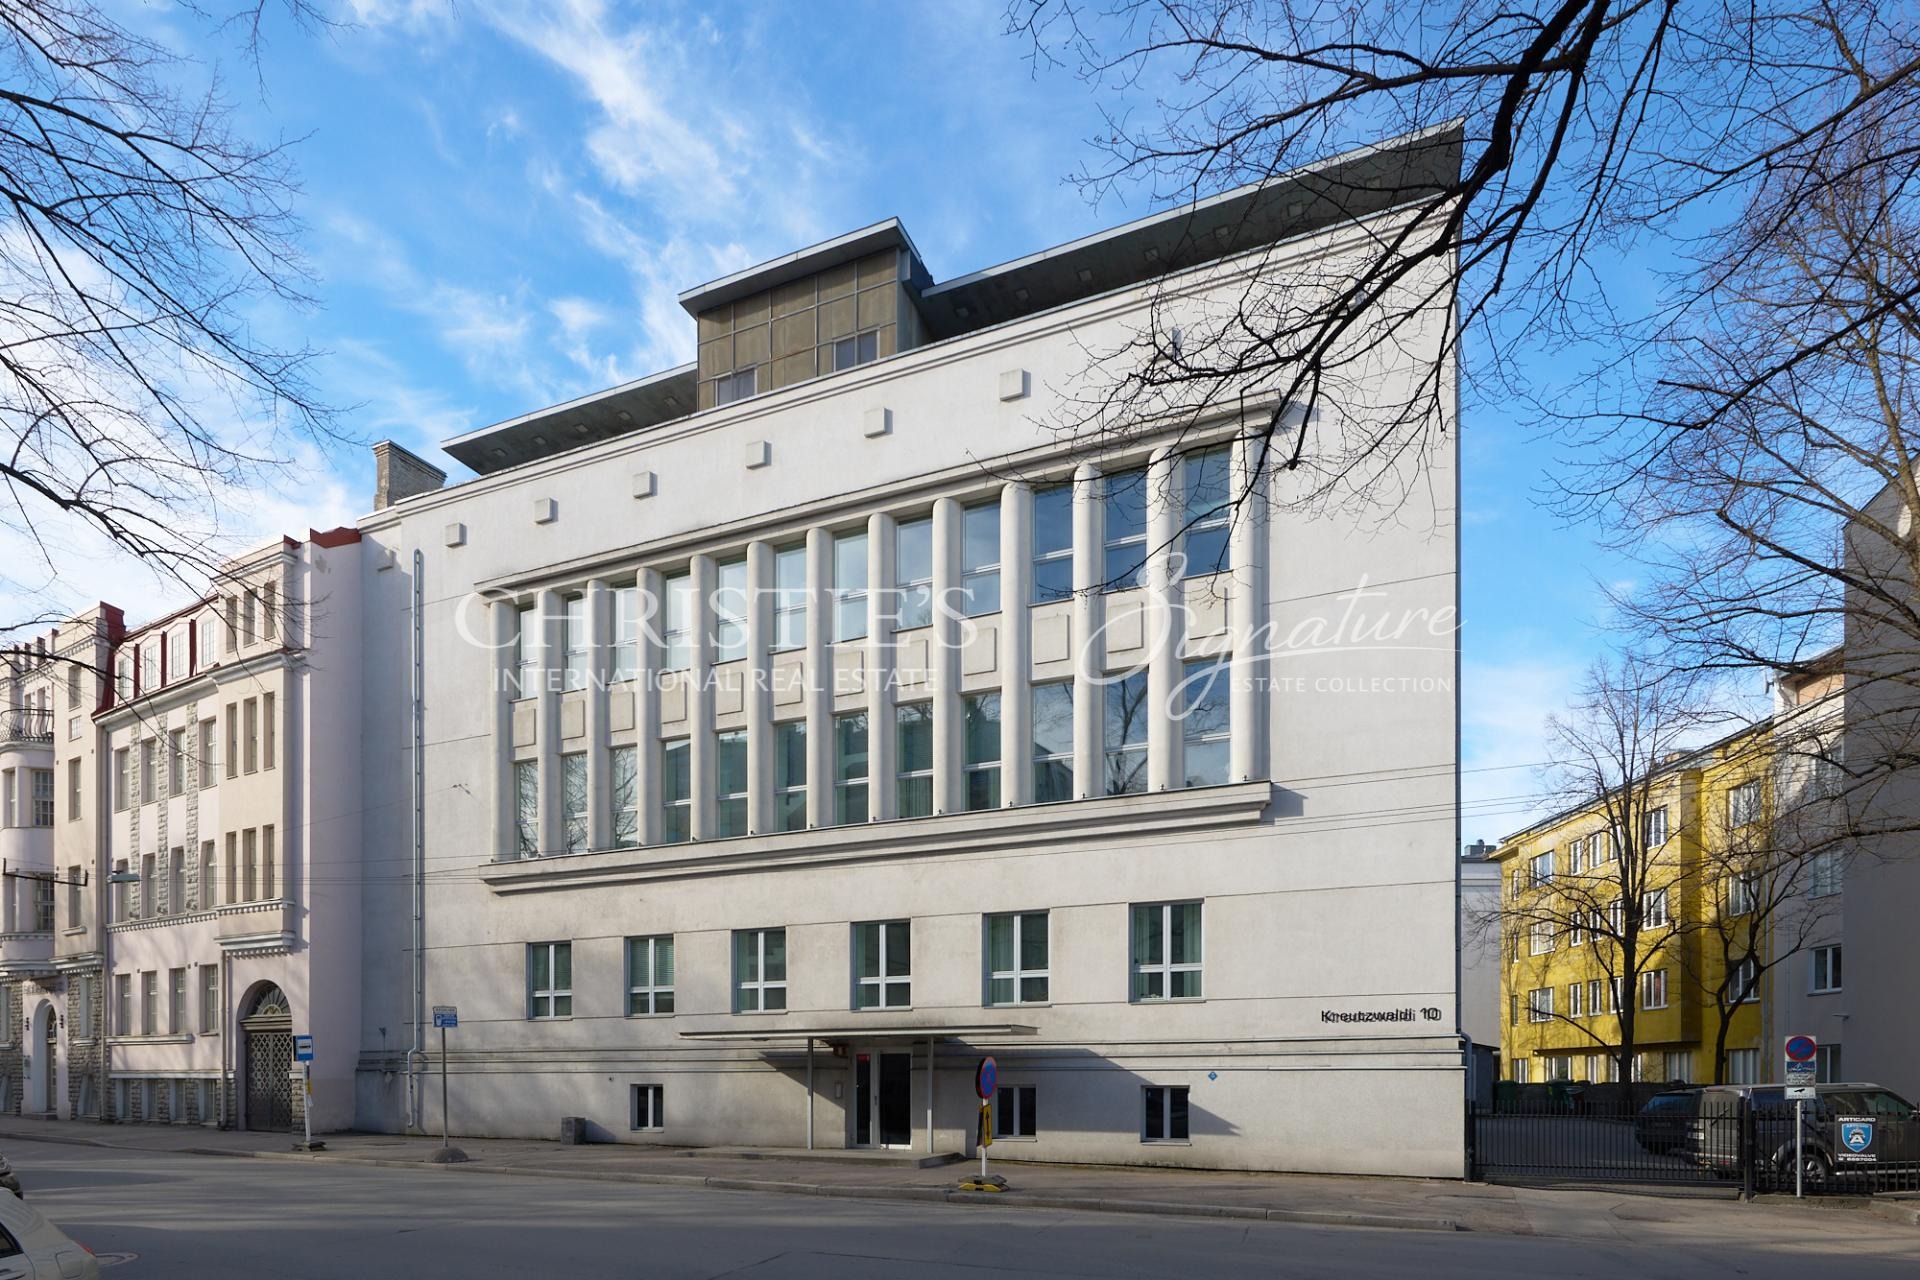
Located at F. R. Kreutzwaldi 10, Tallinn, this two-level unit in a four-storey building offers an exceptional spatial experience and is ideally suited for use as a representative office, creative studio, or showroom.
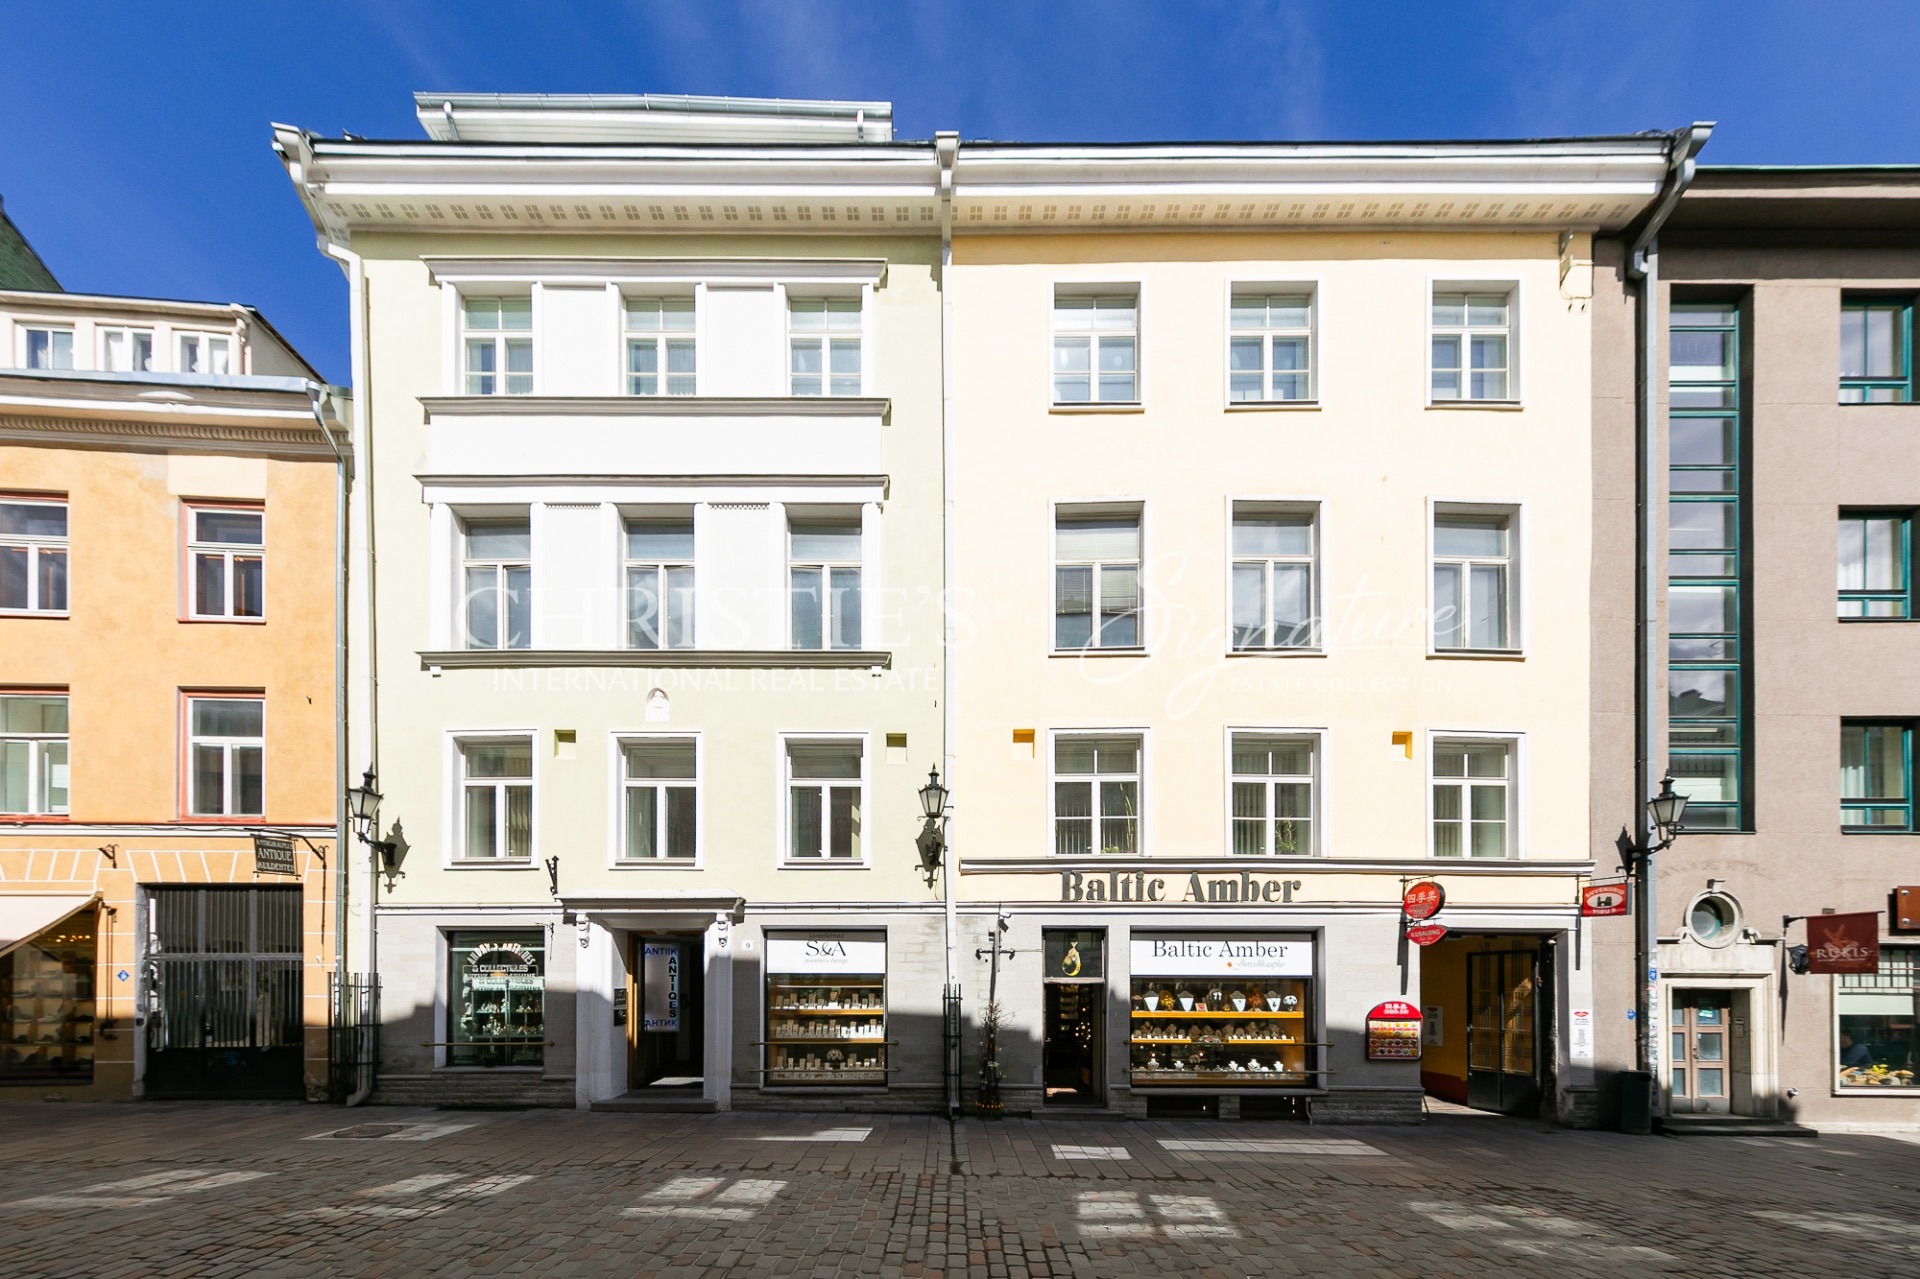
The building was originally constructed in 1950 and designed by renowned architect Karl Burman Sr. In 2004, it was comprehensively redesigned and renovated by Agabus, Endjärv & Truverk Architectural Bureau, transforming it into a functional building equipped with modern technical solutions.
Set within a property featuring a quiet inner courtyard, the location is at the heart of city life. The city centre, Kadriorg Park, Politsei Park, several highly regarded cafés and restaurants, as well as excellent transport connections, are all within walking distance—making it an ideal location for both employees and clients.
Historic and contemporary architecture meet here in a compelling way.
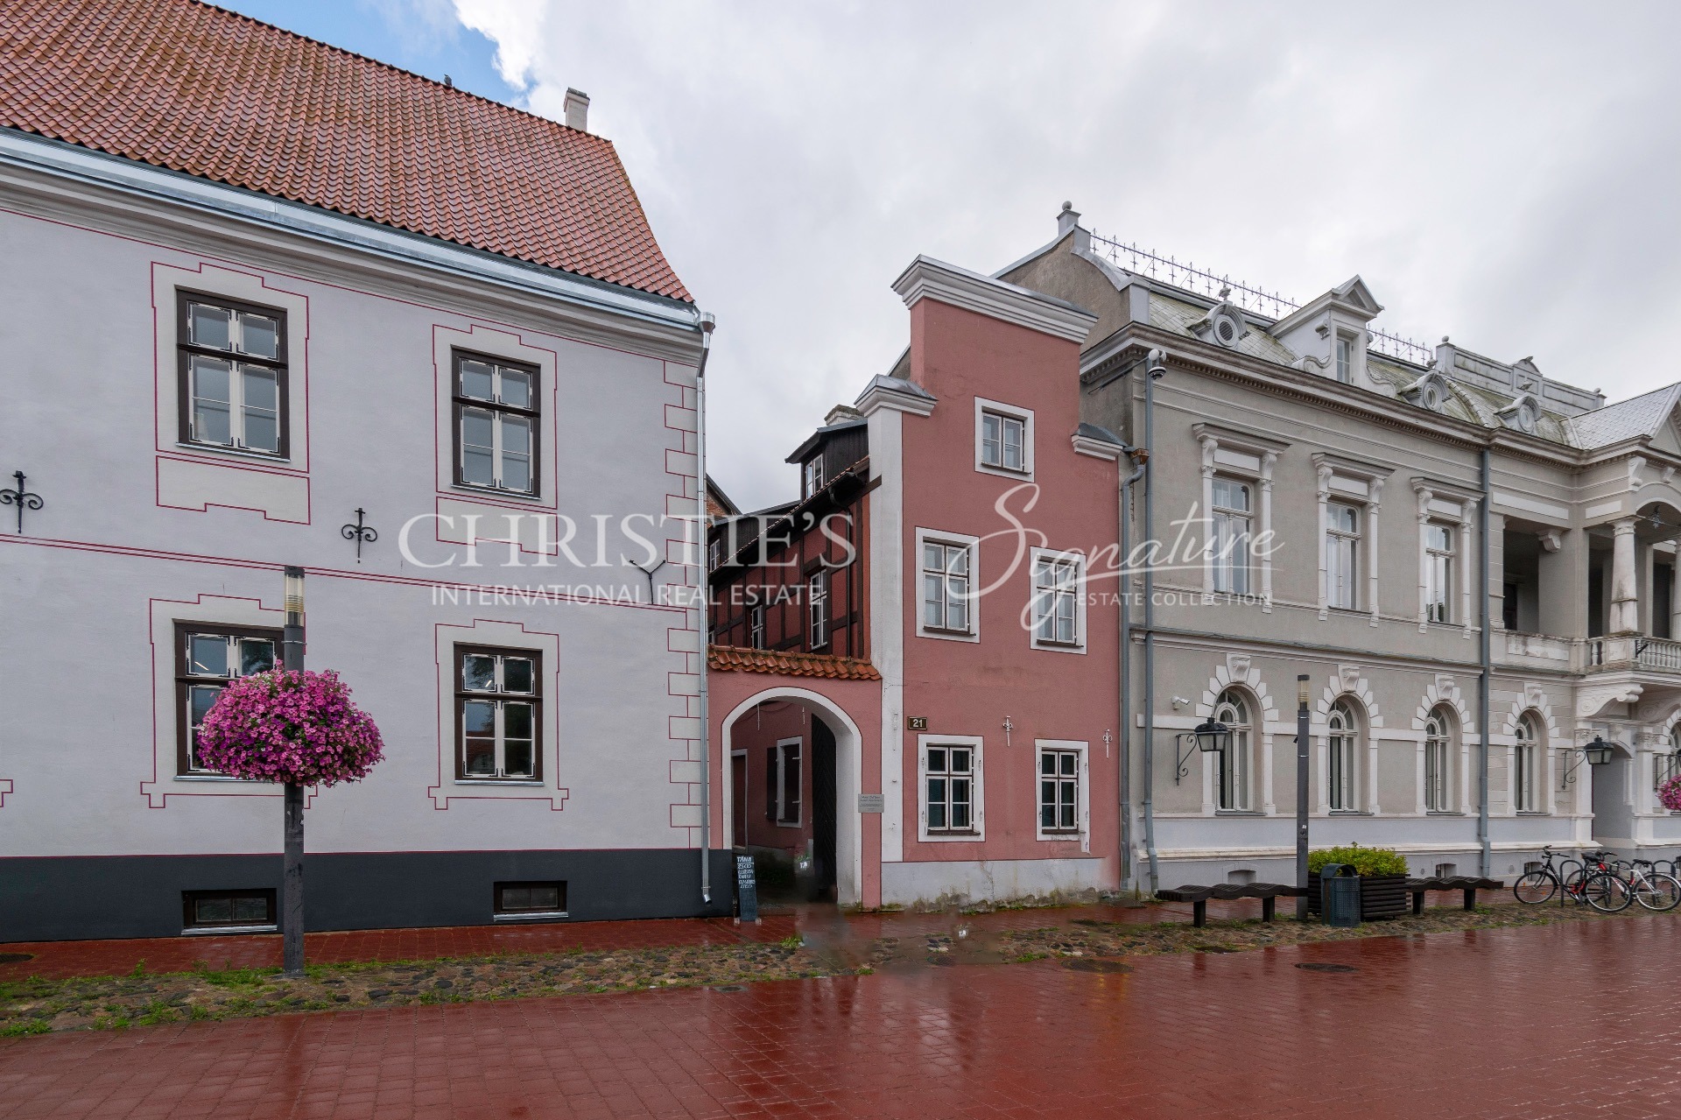
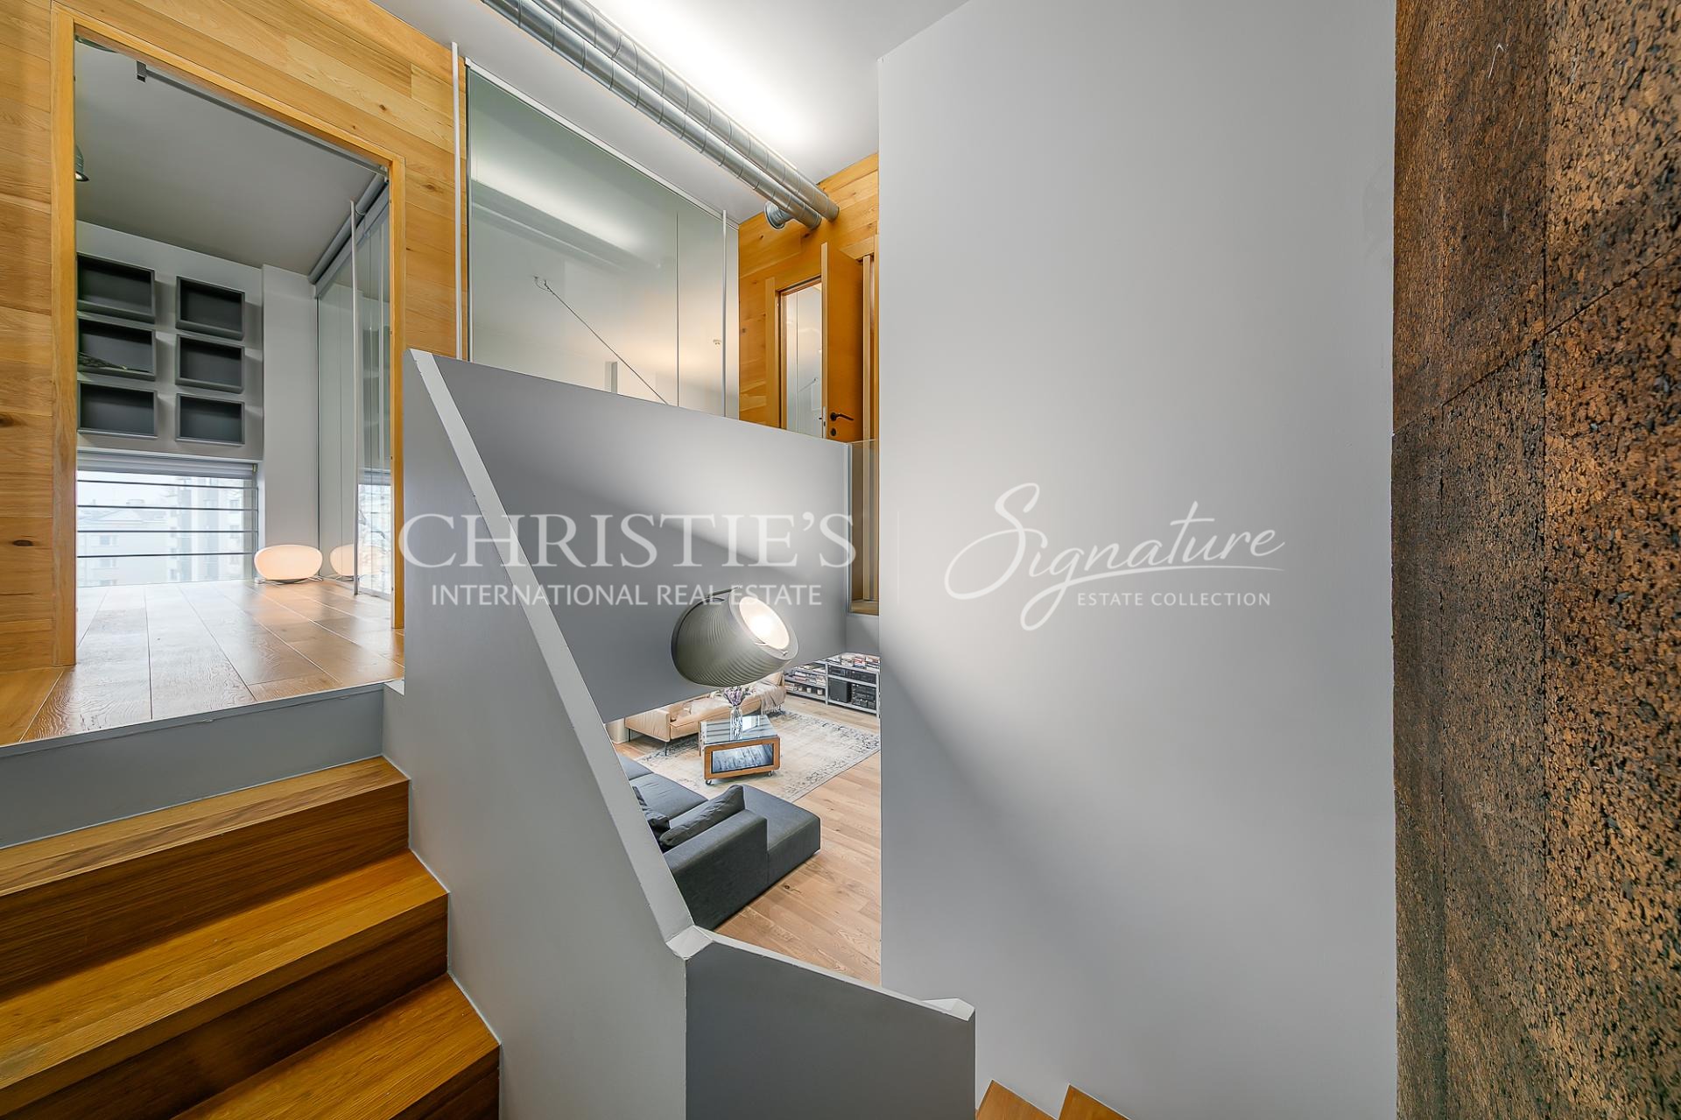
The light-grey façade facing F. R. Kreutzwaldi Street is dignified and true to its era, while the courtyard-facing side has a distinctly modern, industrial character, featuring metal structures, metal mesh, and clean concrete surfaces. The building’s characteristic high ceilings create a strong sense of openness and individuality.
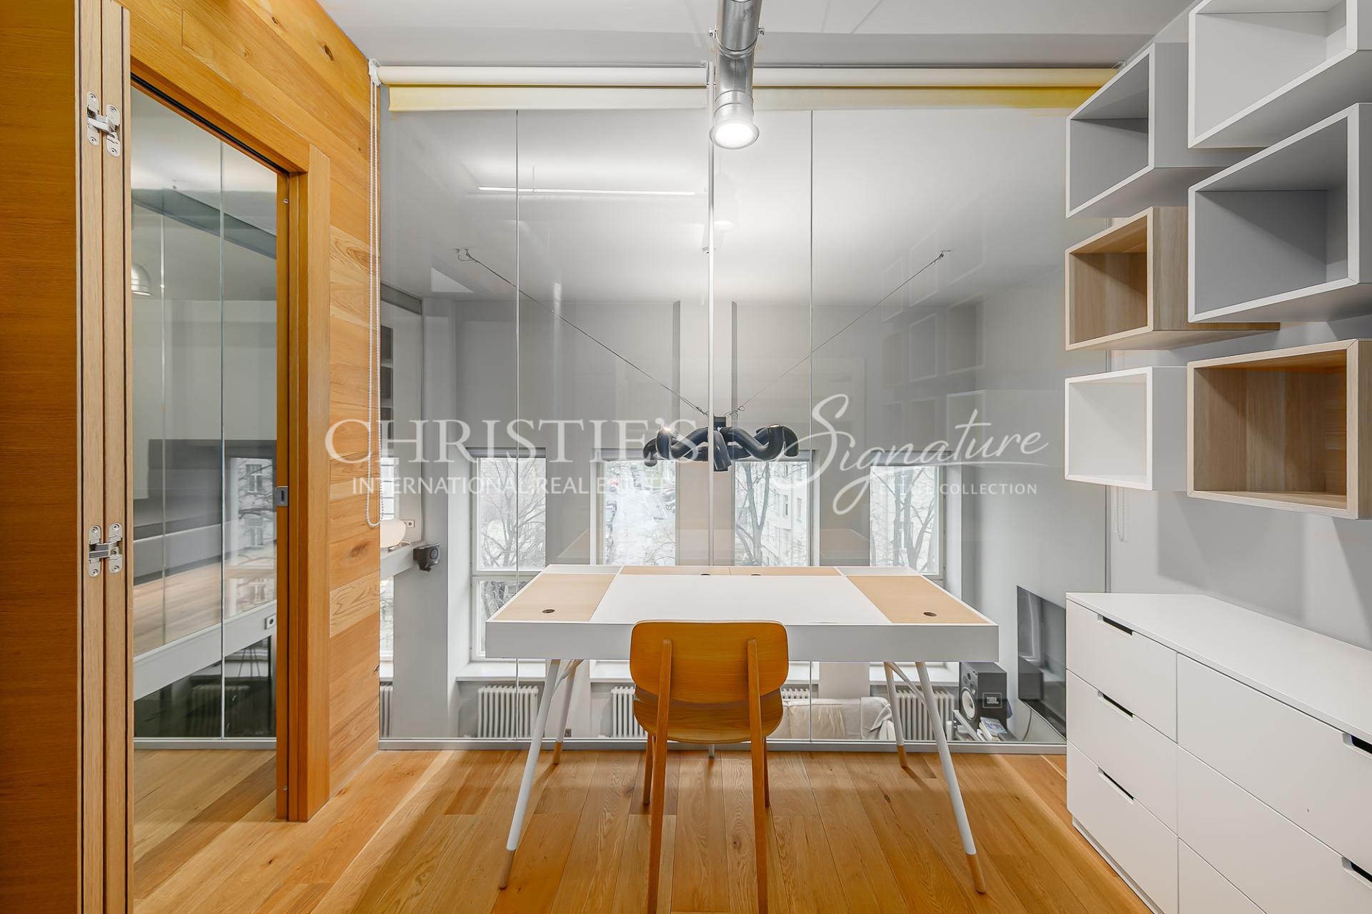
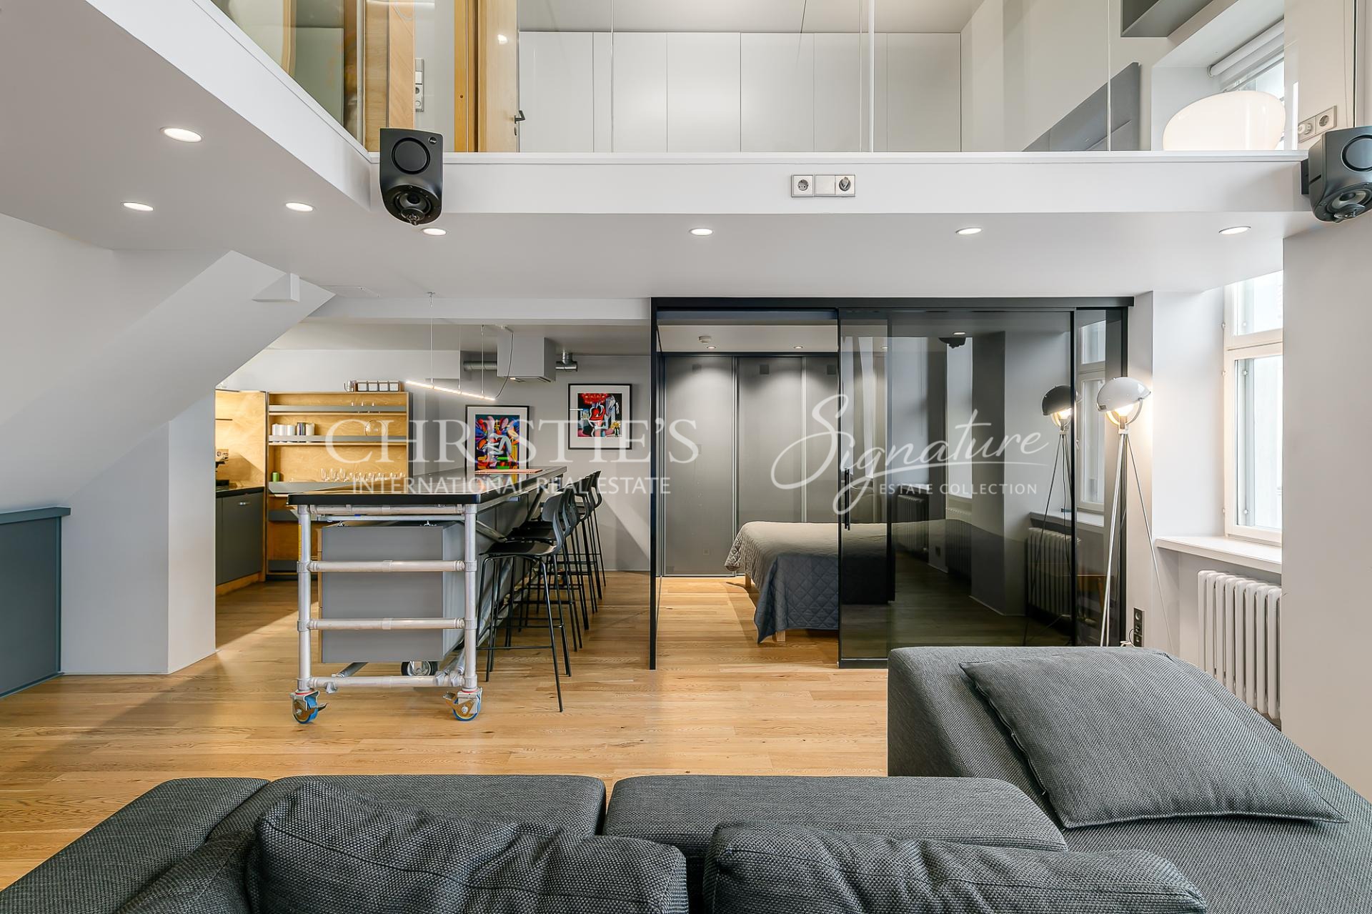
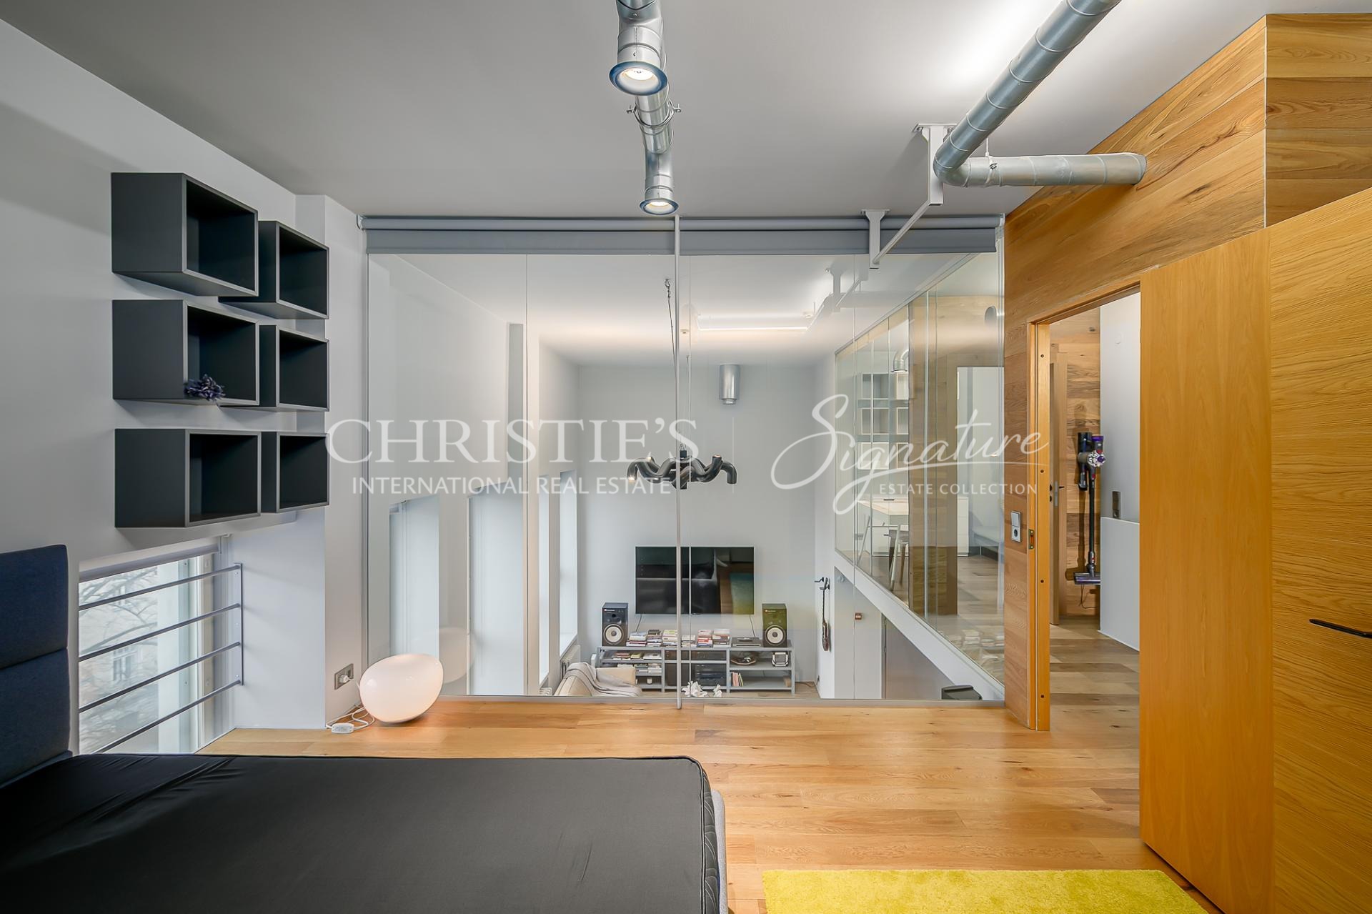
The unit spans two levels and features an open-plan layout.
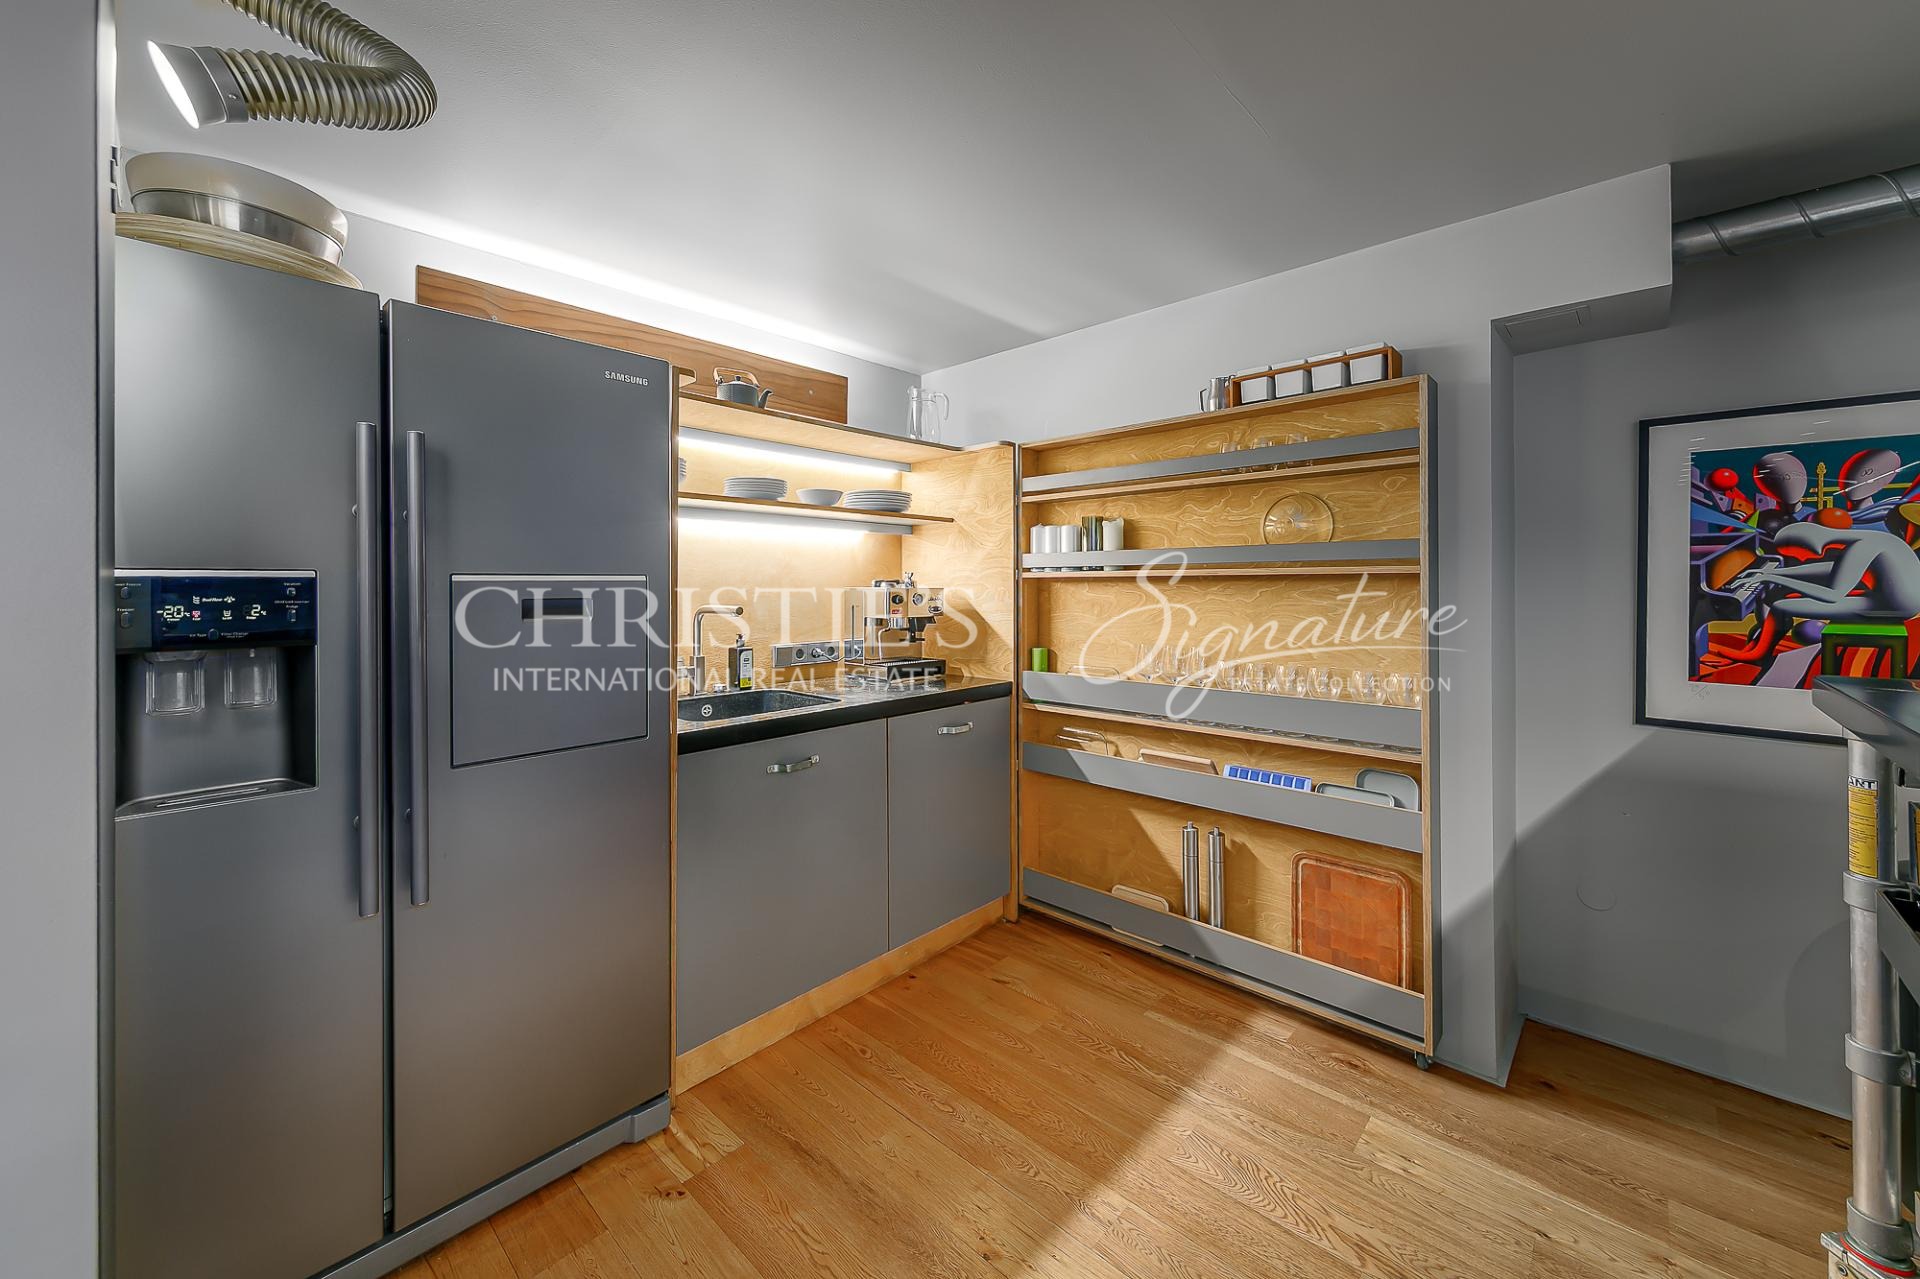
The lower level includes a spacious and light-filled open workspace or reception area with a kitchenette, a wardrobe area, and a glass-partitioned room suitable for a private office, meeting room, or focused work. Large windows face F. R. Kreutzwaldi Street, offering views of Kadriorg’s greenery and the surrounding architecture.
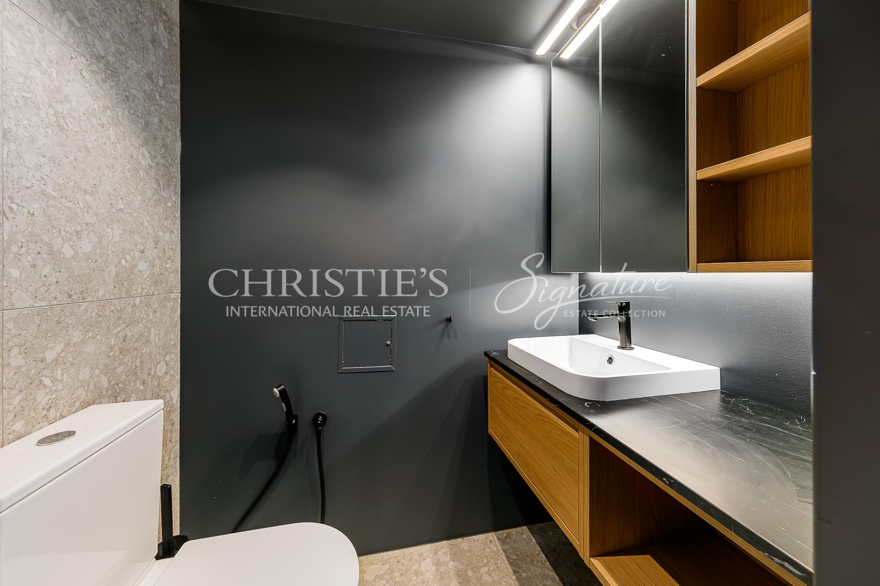
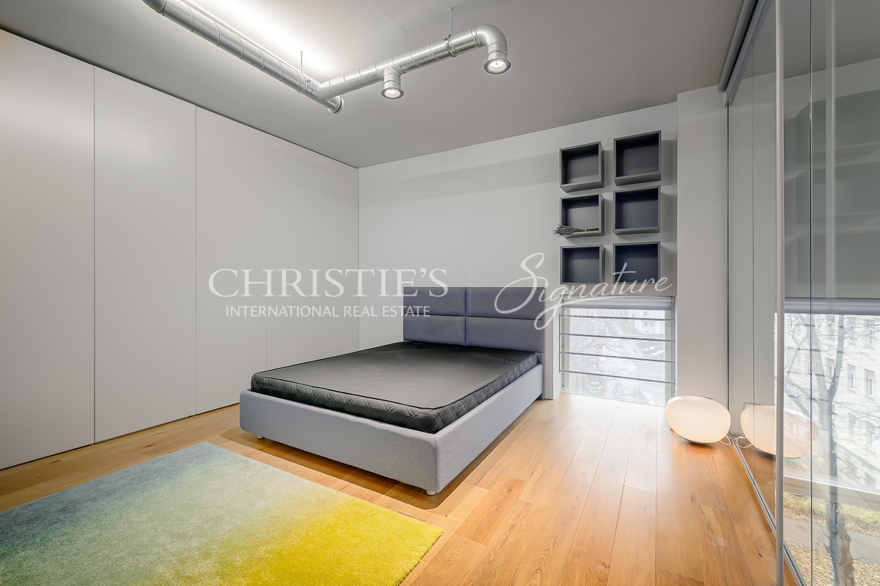
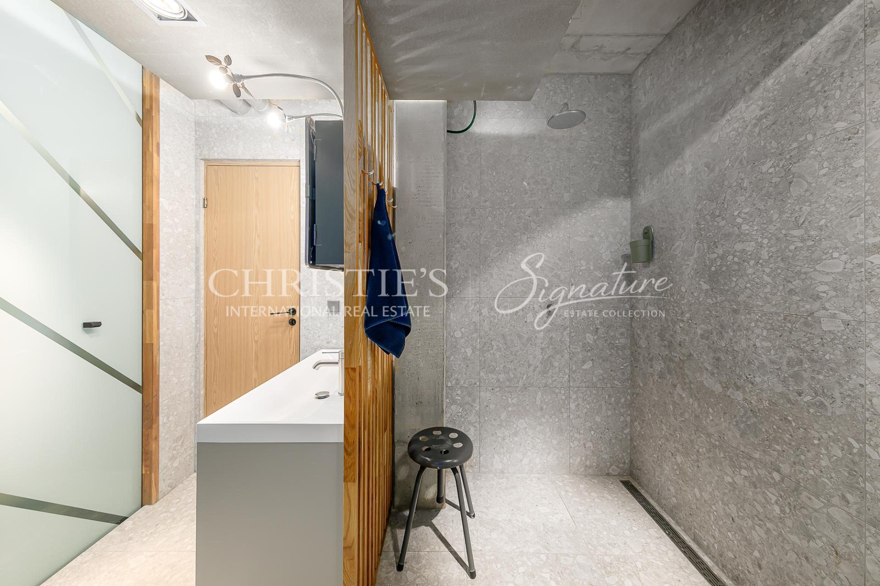
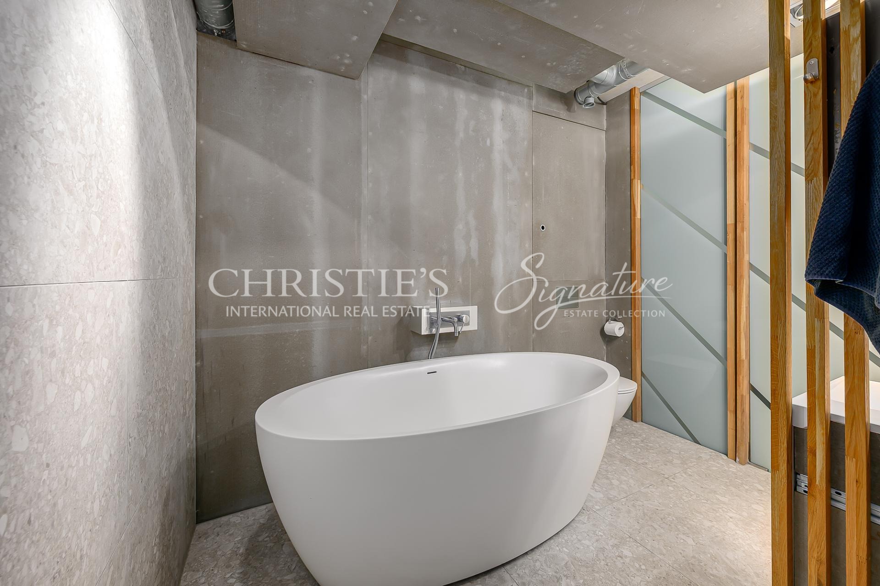
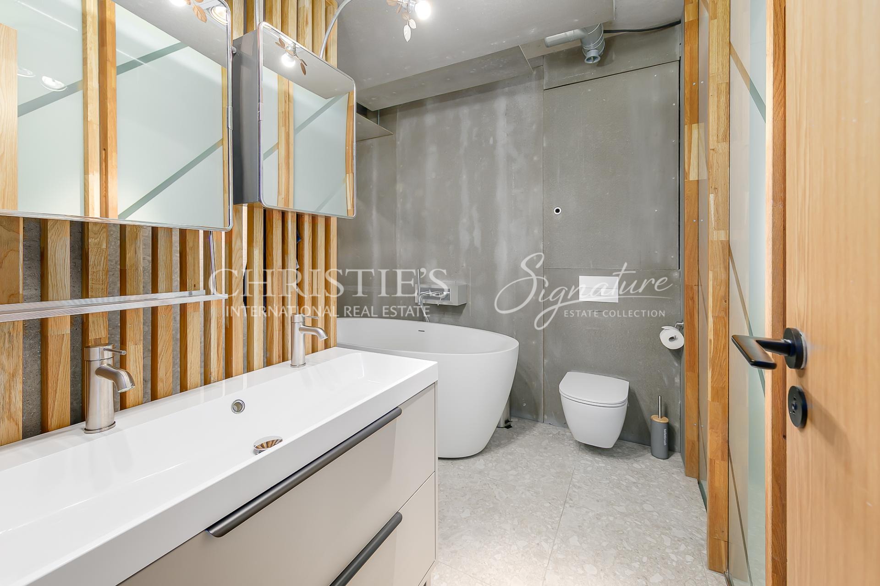
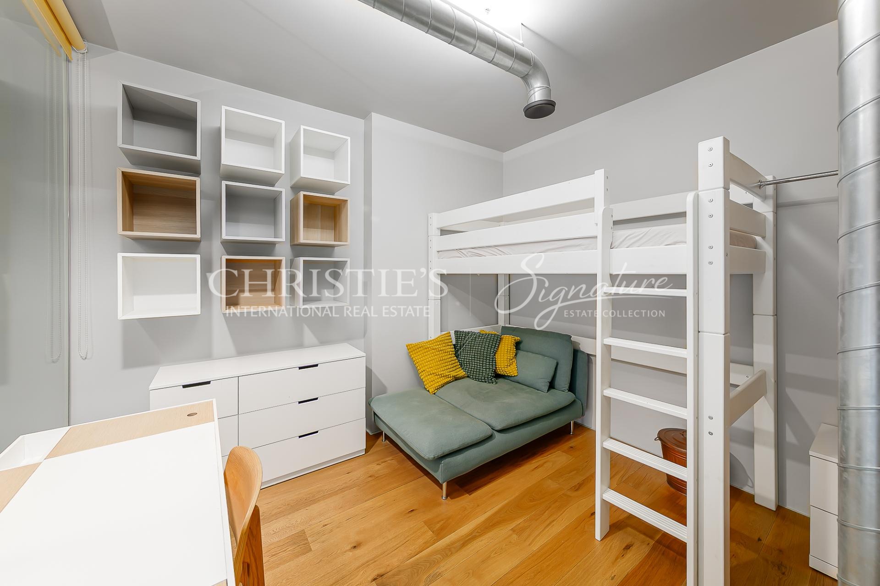
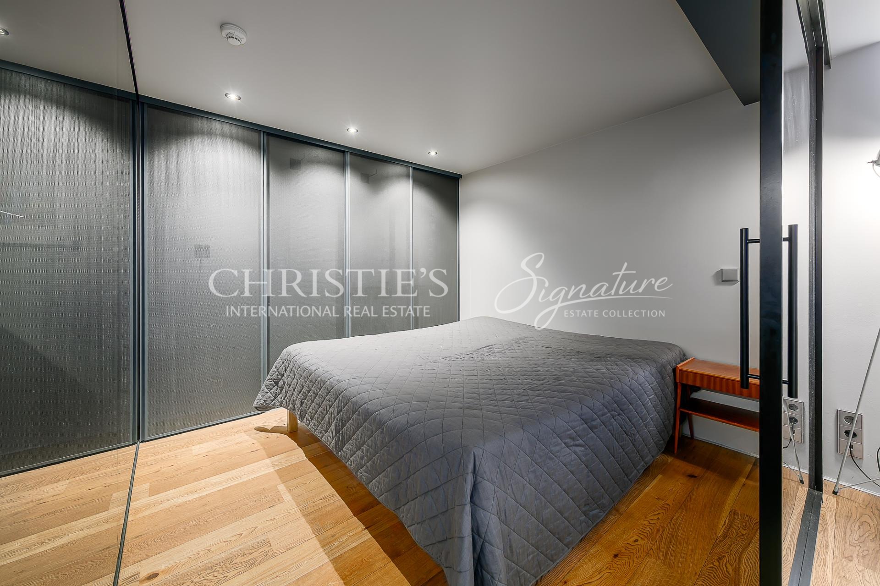
The upper level comprises two separate rooms and a large bathroom with a WC, bathtub, and shower, allowing the space to comfortably accommodate longer working days or client-related use.
The lighting concept was created by renowned Estonian designer Tarmo Luisk, and the custom-made furniture designed specifically for the space is both functional and visually cohesive.
The unit includes:
Two parking spaces in a secured inner courtyard
A spacious storage room on level 0
A separate, locked bicycle storage area within the building
Additional features:
Elevator
Very high ceilings (up to 5 m)
Unit-based ventilation system
District heating
Stainless steel exterior door
Fireplace readiness
This is a rare and representative property, ideal for a business that values architecture, spatial quality, and close proximity to the city centre.
For further information or to arrange a viewing, please contact us.